
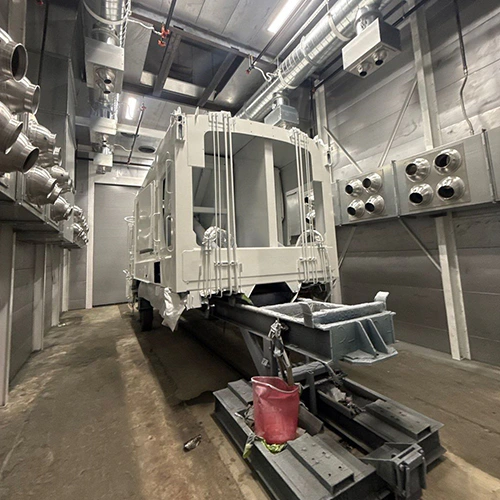
Painting a shop room white and rolling epoxy over the slab does not create a spray booth.
Finishing operations frequently blur the line between the host building and the spray enclosure. A shop floor and exterior walls provide basic weatherproofing and structural support. A paint booth is an engineered mechanical appliance designed to limit the escape of spray and vapors and direct them toward exhaust and filtration.
Before pouring concrete, digging pits, or purchasing wall liners, you must understand where the building ends and where the booth begins.
Separating the Host Building from the Spray Enclosure
A commercial paint booth does not rely on your facility's perimeter walls to maintain safety or airflow performance. The building envelope provides an anchor slab, overhead clearance for ducting, utility drops, and protection from exterior elements. The booth provides an enclosure, directional ventilation, lighting, and overspray filtration as part of the approved finishing system.
Confusing these two envelopes creates expensive compliance mistakes. Adding bright white sheetrock and sealed concrete to a corner bay does not satisfy fire codes for flammable liquid application. Whether a room or enclosure is suitable requires review of construction, mechanical ventilation, electrical precautions, and applicable approvals.
The specific interaction between your building and the enclosure depends on whether you run open-face, crossdraft and downdraft paint booths. An open-face booth pulls shop air through a three-sided enclosure and exhausts through a rear filter bank, demanding sufficient ambient room make-up air. Crossdraft booths draw air from the shop or an intake plenum through front doors and exhaust through the back. Downdraft models bring air from the ceiling and pull it directly down into the floor, requiring dedicated floor trenches or a raised platform inside your shop.
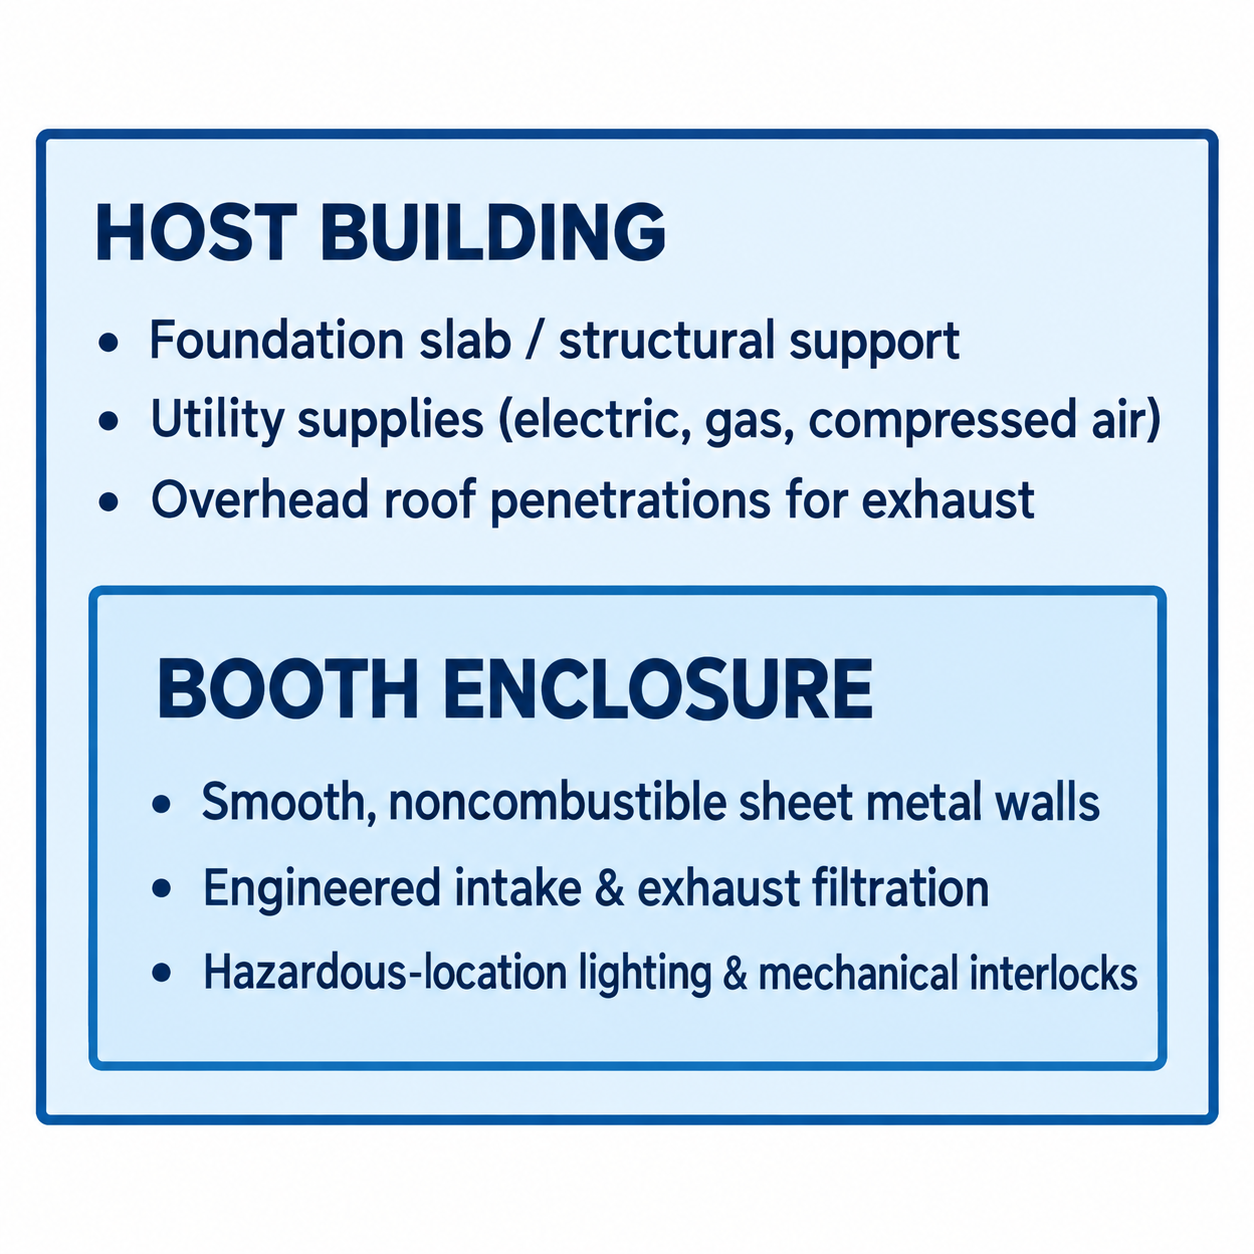
Diagram description
- HOST BUILDING
- Foundation slab / structural support
- Utility supplies (electric, gas, compressed air)
- Overhead roof penetrations for exhaust
- BOOTH ENCLOSURE
- Smooth, noncombustible sheet metal walls
- Engineered intake & exhaust filtration
- Hazardous-location lighting & mechanical interlocks
- HOST BUILDING
- Foundation slab / structural support
- Utility supplies (electric, gas, compressed air)
- Overhead roof penetrations for exhaust
- BOOTH ENCLOSURE
- BOOTH ENCLOSURE
- Smooth, noncombustible sheet metal walls
- Engineered intake & exhaust filtration
- Hazardous-location lighting & mechanical interlocks
- Large outer HOST BUILDING rectangle contains bullets - Foundation slab / structural support; - Utility supplies (electric, gas, compressed air); - Overhead roof penetrations for exhaust.
- Inside it nested BOOTH ENCLOSURE rectangle contains - Smooth, noncombustible sheet metal walls; - Engineered intake & exhaust filtration; - Hazardous-location lighting & mechanical interlocks.
- No arrows.
Enclosure Construction and Wall Cleanability
Industrial spray booths are constructed from heavy-gauge, noncombustible panels—with model-specific materials and panel thicknesses—flanged and bolted together with sealed joints. The selected panel system provides enclosure structure and supports the components specified in its design. Noncombustible construction does not by itself establish a fire-resistance rating or vapor-tight enclosure.
OSHA standards for spray operations mandate noncombustible structural materials and smooth, cleanable booth interiors. The rationale is practical: overspray accumulation creates a serious fuel load. If a booth interior has rough seams, exposed studs, or porous wall surfaces, flammable residues build up rapidly and resist cleaning.
| Surface Element | Primary Purpose | Common Misconception |
|---|---|---|
| Steel Enclosure Panels | Enclosure & airflow boundaries | Decorative room partition |
| Strippable Booth Coatings | Overspray capture & maintenance | Structural fireproofing substitute |
| Concrete Sub-base | Equipment load support | Airflow exhaust plenum |
| Floor Grating & Pits | Downdraft particulate extraction | Mandatory for every booth model |
Porous wall coverings or ordinary building drywall do not qualify as approved interior walls for covered production spraying. Similarly, where compatible wall protection is selected, it must not be confused with structural construction:
- Structural Panels: Assemblies selected for the equipment design and applicable construction requirements.
- Surface Protection: Removable protective films, sprayable strippable coatings, or magnetic liners applied over the metal panels. Compatible protection can simplify residue removal; follow manufacturer instructions for material selection and replacement.
Federal standards state that when combustible floor surfaces exist inside a booth or operator working zone, they must be covered with noncombustible material. This rule is often misinterpreted as a mandate for epoxy coatings. OSHA does not require epoxy for every booth floor; it requires a noncombustible, easily cleanable working surface where flammable residues accumulate.
Assessing the Floor for Airflow Patterns and Operating Loads
A booth floor must support the physical weight of equipment, vehicles, and operators while accommodating the specific airflow path of the selected model.
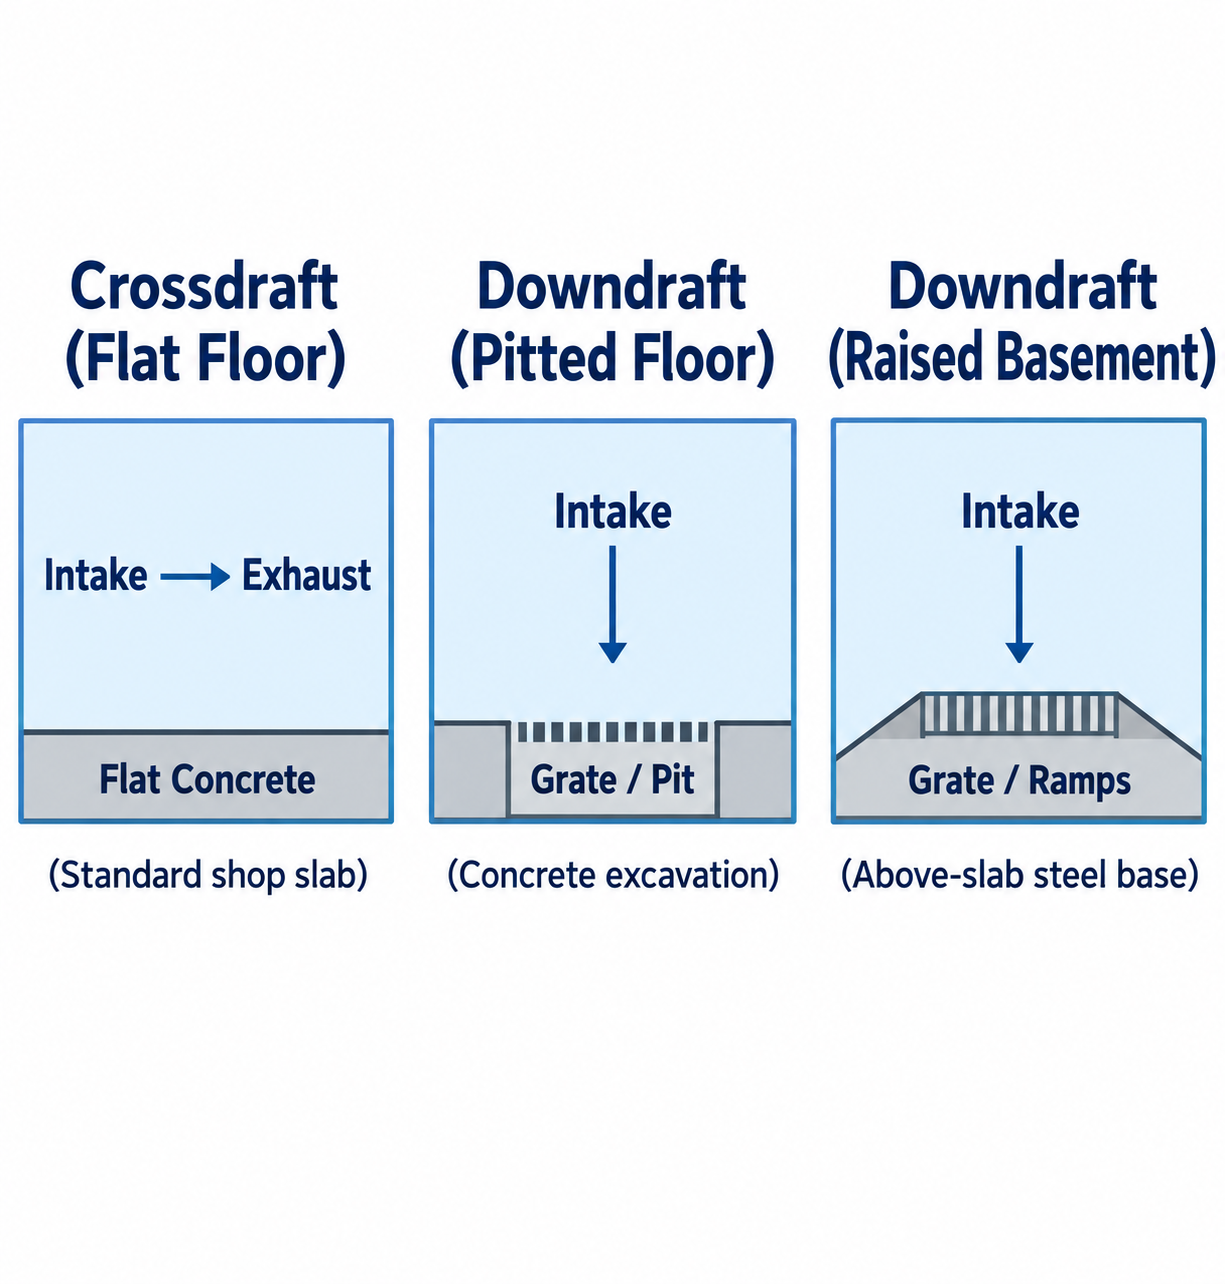
Diagram description
- Crossdraft (Flat Floor)
- Intake
- Exhaust
- Flat Concrete
- (Standard shop slab)
- Downdraft (Pitted Floor)
- Grate / Pit
- (Concrete excavation)
- Downdraft (Raised Basement)
- Grate / Ramps
- (Above-slab steel base)
- Intake → Exhaust: Crossdraft (Flat Floor); horizontal
- Intake → Grate / Pit: Downdraft (Pitted Floor); downward
- Intake → Grate / Ramps: Downdraft (Raised Basement); downward
- Crossdraft (Flat Floor)
- Intake
- Exhaust
- Flat Concrete
- (Standard shop slab)
- Downdraft (Pitted Floor)
- Intake
- Grate / Pit
- (Concrete excavation)
- Downdraft (Raised Basement)
- Intake
- Grate / Ramps
- (Above-slab steel base)
- Three independent cross-section comparison panels.
- Crossdraft (Flat Floor): Intake → Exhaust horizontal above Flat Concrete line; qualifier (Standard shop slab).
- Downdraft (Pitted Floor): Intake downward arrow onto Grate / Pit line; qualifier (Concrete excavation).
- Downdraft (Raised Basement): Intake downward arrow onto Grate / Ramps line; qualifier (Above-slab steel base).
Floor scope divides sharply between horizontal and vertical airflow models:
- Crossdraft and Side-Down Airflow: The booth sits directly on a flat concrete floor. Overspray travels horizontally toward rear exhaust banks or low side-wall plenums. The floor acts strictly as a working surface and load-bearing slab.
- Full Downdraft Airflow: Intake air enters through ceiling diffusion media and pulls straight down through the floor. This design requires an exhaust chamber below the working plane, which means either excavating exhaust pits into the concrete or mounting the booth on a raised steel basement with access ramps.
Every site must be evaluated against manufacturer floor and site requirements before finalizing equipment placement.
Support, Condition, and Manufacturer Drawings
A standard industrial slab is usually well-suited for a crossdraft booth, provided it is level, sound, and free of moisture issues. However, you must verify the slab against the manufacturer's layout drawings rather than guessing.
GFS installation manuals specify that the installation crew must verify floor levelness, surrounding service clearances, overhead exhaust routes, and incoming electrical supply against equipment drawings before assembling panels. Have the project team assess cracks, spalling, joints, and anchoring locations against the equipment and structural requirements.
If your slab slopes toward a floor drain, check whether it meets the selected equipment’s tolerances. Anchoring a square, rigid steel enclosure to an uneven slab causes panel racking, misaligned entry doors, leaking perimeter gaskets, and premature latch wear.
Pit or Raised-Floor Exhaust Interfaces
If you select a pit-style downdraft booth, the concrete contractor's work becomes part of the ventilation system. Documented downdraft models pull ceiling air past the workpiece and exhaust it through filtered floor pits covered with structural steel grating.
A downdraft concrete pit must match exact engineering prints:
- Pit Dimensions: Width, length, depth, and exhaust connections must follow the selected system’s drawings; changes need design review.
- Filter Racks and Ledges: Pits include recessed perimeter ledges to support structural floor grates and internal filter holding frames. If these ledges are cast out of square or out of level, the grates will rock under rolling wheel loads, creating safety hazards and crushing exhaust filters.
- Sub-Floor Cleanout: Confirm cleanout access and surfaces against the selected drawings and maintenance instructions. Exhaust-chamber condition and filter loading are among the items qualified personnel can inspect when investigating airflow problems.
When excavating a pit is impossible—due to post-tensioned cables, high water tables, or lease restrictions—a raised-floor downdraft booth provides an alternative. The booth sits on a structural steel basement with integrated exhaust plenums and drive-on ramps. While this eliminates concrete cutting, it increases overall height and approach-space demands and requires sufficient approach clearance for vehicle loading ramps.
Selecting Surface Protection and Defining Project Scope
Once the structural and mechanical parameters are settled, evaluate surface treatments based on chemical compatibility and daily maintenance procedures.
| Floor Treatment | Practical Advantages | Operational Trade-Offs |
|---|---|---|
| Bare, Smooth Concrete | Zero initial coating cost; non- combustible substrate | Porous; absorbs oils and solvents; stains quickly; harder to sweep |
| High-Solids Epoxy / Polyurethane | Non-porous; chemical resistant; easy to sweep clean | Requires mechanical slab prep; can chip under dropped steel fixtures |
| Static-Dissipative / Conductive Coatings | Specified electrical performance in sensitive electronic applications | High installation expense; regular electrical testing required |
| Peelable Floor Protection (Tack mats / roll coverings) | Traps paint; rolls out and peels up for rapid turnarounds | Recurring consumable cost; regular replacement cycles needed |
A standard concrete slab is noncombustible, but its porous nature absorbs solvents, overspray, and cleaning chemicals. Applying a solvent-resistant, high-solids epoxy or polyaspartic coating creates a smooth, cleanable surface that improves sweeping and prevents fluid contamination. Where electrical or process requirements call for conductive or static-dissipative flooring, have qualified personnel specify and verify the complete system.
Coordinate surface-treatment timing with utility requirements before installation. Cutting concrete for air lines, laying conduit, or setting anchor bolts will ruin fresh coatings if done out of sequence.
Confirm trade handoffs early:
- Concrete Trades: Provide a flat, cured slab built to the equipment footprint; form exact pit trenches and structural ledges when downdraft models are selected.
- Mechanical & Electrical Trades: Coordinate incoming power, process air, and any heating-fuel supplies based on equipment submittals.
- Coatings Applicators: Agree on surface-preparation and application timing with the equipment and coating manufacturers and project trades.
Preparing Your Site for Procurement
A compliant finishing setup requires matching your facility's physical realities to the booth's airflow design. Before specifying wall coatings or scheduling concrete cutting, lock down the essential project parameters:
- Identify the airflow configuration (crossdraft, side-downdraft, or full downdraft) best suited to your production pieces.
- Evaluate your building floor for structural integrity, levelness, and pit feasibility.
- Confirm overhead clearance for exterior duct penetrations and make-up air equipment.
Bring your building dimensions, part profiles, and finishing materials to Paintbooth.com to request a project quote with your equipment and site-planning questions.
Sources
- https://www.osha.gov/laws-regs/regulations/standardnumber/1910/1910.107
- https://globalfinishing.com/wp-content/uploads/2023/11/General_Industrial_Booth_Owner_Manual.pdf
- https://www.paintbooth.com/what-are-the-differences-between-open-face-downdraft-and-crossdraft-paint-booths/
- https://www.paintbooth.com/what-utilities-do-you-need-before-installing-a-paint-booth/
- https://www.paintbooth.com/quote/