
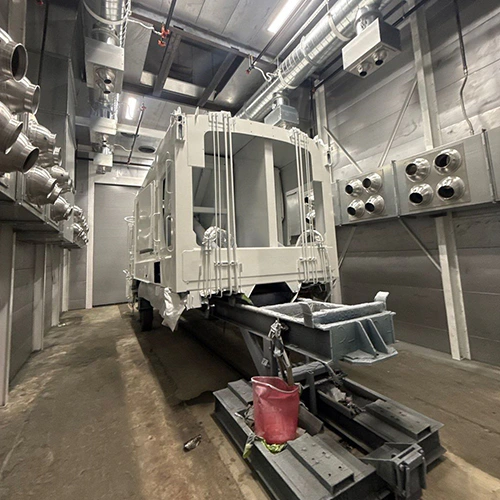
When a cured load exits the oven with tacky spots, low gloss, or brittle adhesion, the immediate reaction is often to bump up the temperature controller. That knee-jerk adjustment can obscure the original cause or introduce new defects like overbake yellowing. Before altering any controller settings, isolate the operational boundary by documenting exactly what changed, where the rejected parts hung, and how the run differed from a validated standard.
Map the Symptoms and Establish the Process Baseline
Troubleshooting begins by mapping the physical pattern of the failure rather than guessing at the cure chemistry. A defect that appears on every part across a four-hour shift suggests checking shared equipment, material, and environmental conditions, while a flaw isolated to a single corner of a batch cart suggests checking positional heating and application differences.
To build an actionable log, record:
- Part placement and orientation: Note the exact rack tier, cart position, or conveyor station where each rejected part hung.
- Substrate specifics: Document the alloy, material thickness, part weight, and surface geometry of both passing and failing pieces on the same run.
- Process events: Check the shift log for burner lockouts, exhaust damper movement, line stoppages, or recent maintenance actions such as exhaust filter replacements and supply fan belt tensioning.
- Environmental conditions: Note sudden drops in ambient shop temperature or excessive intake air drafts near open loading doors.
Retrieve the documentation from the last accepted run of the exact same component. Comparing current logs against an approved baseline exposes shifts in line speed, part spacing, ambient plant drafts, or loading density that starve airflow. Without this side-by-side baseline, you cannot tell whether the problem belongs to the machinery, the loading technique, or the powder formulation.
Separate Equipment Heating Behavior from Part Cure
An oven failing to hit its setpoint indicates an equipment heating failure, but a part exiting under-cured is often a thermal mass or heat transfer issue. Conflating the two leads operators down expensive rabbit holes. To diagnose the system effectively, decouple what the oven air is doing from what the metal part is experiencing.
Evaluate the equipment's primary functions independently:
- Heating capacity and recovery: Determine whether the burner or electric element bank brings the empty chamber to setpoint within expected ramp windows, or if it stalls after a cold load enters.
- Control stability: Watch whether the chamber holds steady at setpoint or cycles through wide overshoots and undershoots.
- Chamber distribution: Assess whether heated air delivers equal energy to the top, middle, and bottom of the working zone. Evaluating controller accuracy and temperature uniformity determines whether the readout on the panel reflects the actual air environment across the entire volume or merely the single point where the control thermocouple sits.
- Part absorption rate: Track how long the heaviest cross-section of the part takes to reach the target cure temperature.
A control sensor mounted high in an exhaust duct only measures local air temperature; it cannot confirm when a quarter-inch steel plate reaches 400°F. Placing a trailing thermocouple datalogger directly on the substrate reveals the actual part-temperature history throughout the entire cycle. If the air holds steady at 400°F for twenty minutes, but a massive casting takes fifteen minutes just to heat up, the part only spent five minutes at that temperature; whether this meets cure requirements depends on the specific powder supplier’s cure schedule.
Treat Finish Defects as Clues, Not Diagnoses
A rejected finish is an indicator of a disrupted process, not definitive proof that the oven temperature was wrong. Visual flaws like haze, yellowing, blisters, or poor gloss have overlapping root causes that span substrate prep, application thickness, chemistry, and thermal exposure.
Bubbling and pinholes, for instance, frequently stem from trapped outgassing of porous castings, retained moisture from pretreatment wash stages, or excessive dry film thickness rather than an overheating oven. Similarly, poor cross-hatch adhesion or failing an MEK solvent resistance rub can point to incomplete resin cross-linking, but it can also stem from surface oxidation, oils trapped in seams, or an expired powder lot.
Color shifts demand particularly careful triage. There are several causes of powder coating color variation, ranging from mill oil contamination and variable substrate thicknesses to subtle changes in film build and viewing light sources. Assuming that an off-color run is simply an over-bake or under-bake problem leads to wild, unrecorded temperature swings on the controller. When visual defects arise, treat the issue as an investigation into powder coating color variation rather than assuming a burner fault, and verify film builds and substrate cleanliness before touching the thermal profile.
Match the Pattern to the Proper Investigation
Once you map where defects occur and gather basic thermal data, the pattern dictates your next operational move. Jumping directly into equipment repairs without isolating the failure mechanism wastes time and risks improper field modifications.
Controller Discrepancy
If an independent, calibrated handheld thermometer or data logger shows the air temperature differs significantly from the digital display, schedule oven calibration and temperature verification. Do not arbitrarily enter an offset on the instrument face; an unverified offset can cause burners to run hotter than designed, creating safety risks or damaging internal ductwork.
Spatial and Positional Patterns
When parts fail consistently in specific locations—such as along the floor of a batch oven or near the entrance vestibule of a continuous conveyor tunnel—the issue is typically an airflow or volume balance problem. Blocked floor louvers, worn recirculating fan impellers, loose duct joints, or improper exhaust dampening ruin convective transfer.
Mixed-Mass Load Discrepancies
When thin sheet metal parts show excessive thermal exposure while heavy structural tubing on the same rack fails adhesion tests, investigate thermal mass differences alongside equipment performance, preparation, and coating requirements. Have representative part profiles assessed against the powder supplier’s cure requirements before deciding whether the cycle or load arrangement needs to change.
When physical maintenance is indicated, always consult model-specific oven service guidance before clearing access panels or altering burner settings. Combustion air ratios, gas valve train pressures, and safety interlocks require specialized tools and procedures outlined by the original equipment manufacturer.
Assemble a Data-Driven Handoff for Technicians and Suppliers
Solving persistent finishing defects requires clear communication between your facility, your powder supplier, and qualified equipment service personnel. Providing vague complaints like "the oven isn't baking right" leads to finger-pointing and delayed service calls. Instead, hand off a structured fault package that clearly outlines observed facts.
Compile these core records:
- Equipment identification: Exact make, model, serial number, fuel source, and burner or element configuration.
- Symptom and pattern log: Specific defect types, part numbers, substrate alloys, thickness ranges, and an exact map showing where defects occurred on the cart, rack, or conveyor.
- Process timestamps: Date and time of the incident, ambient shop temperature, and recorded line speeds or dwell times.
- Powder specifications: Powder manufacturer, resin type, product code, batch/lot number, and the technical data sheet (TDS) showing the target cure curve.
- Measured data: High-resolution temperature logs from thermal profiling runs, noting thermocouple placement points (air vs. thin metal vs. heavy weldment).
Documenting these variables keeps your team focused on root causes rather than symptoms. Let internal personnel handle operational observations and logging, but leave internal electrical troubleshooting, gas burner adjustments, and sensor repositioning to factory-trained technicians. When you are ready to review your current production layout or discuss your finishing equipment, having this operational baseline in place supports a more focused equipment discussion.