
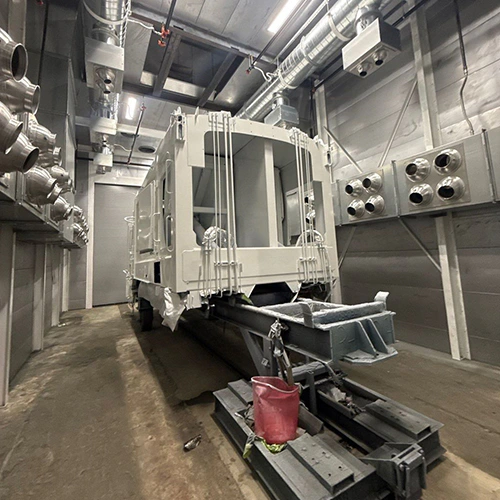
Installing a paint booth can require several approvals; the actual permits and restrictions on beginning work depend on the project and jurisdiction. Even when an enclosure arrives pre-engineered, anchoring it to a slab, venting exhaust through a roof, connecting power, tying into gas lines, and discharging atomized coatings engage local, state, and life-safety authorities.
Treating permitting as a post-purchase administrative step can lead to stop-work orders, rejected duct penetrations, and expensive equipment modifications. Determining your actual regulatory triggers before signing an equipment contract establishes the exact mechanical, electrical, and environmental constraints your booth must satisfy.
Determining Permit Triggers by Project Scope
Permit requirements depend directly on project scope: new construction, equipment replacement, or process modification. Review your facility plans against these three operational baselines.
- Project Scope Assessment
- New / Relocated: Structural; Utilities; Zoning/Occupancy
- 1-for-1 Swap: Code shifts; CFM / duct verification
- Process Change: VOC thresholds; Heating cycles; Enclosure rating
New Installations and Facility Relocations
For a new or relocated booth, ask the reviewing authority which plans and trade reviews apply. Potential review topics include:
- Structural slab integrity and roof-load capacity for industrial paint booths equipped with heavy exhaust fans and air makeup units.
- Whether the proposed process affects the building’s occupancy classification or permitted use.
- Clearance to property lines, adjacent tenant walls, and ceiling structures.
- Dedicated trade tie-ins: high-amperage electrical circuits, natural gas or LP supply lines, fire sprinkler main drops, and makeup air ducting.
Equipment Replacements (One-for-One Swaps)
Replacing an older booth with a similar-size unit does not by itself establish an exemption from review. While the footprint may appear identical, mechanical and electrical characteristics frequently differ:
- Airflow and duct paths: A higher-CFM exhaust fan alters duct static pressure and roof-penetration requirements.
- Modern code baselines: If the original booth was permitted under an older code cycle, ask which currently adopted requirements apply to the replacement and whether existing approvals can be used.
- Electrical service: Modern control panels, variable frequency drives (VFDs), and upgraded lighting fixtures often require dedicated circuits and revised breaker sizing that trigger an electrical permit.
Process and Coating Changes
Modifying what or how you spray inside an existing booth can trigger permits even if the physical sheet metal remains untouched. Relevant process changes include:
- Transitioning between coating systems, which may change drying, ventilation, emissions, or hazardous-location considerations according to the actual materials.
- Adding a heated cure cycle to an ambient-temperature booth, which can introduce heating equipment and additional utility or mechanical-review questions.
- Increasing daily production hours or coating throughput, potentially pushing VOC or hazardous air pollutant (HAP) volumes over local environmental exemption limits.
Comparing Reviewer Lanes: Who Evaluates the Installation?
Multiple agencies review paint booth installations, each evaluating the system through distinct statutory mandates. Knowing which agency governs each component prevents costly design omissions.
| Reviewing Authority | Primary Focus | Typical Review Scope |
|---|---|---|
| Building & Zoning Department | Structural safety, zoning compliance, property use | Setbacks, building occupancy type, structural roof loads, trade permits (mechanical, electrical, plumbing) |
| Fire Prevention Bureau (Fire Marshal) | Life safety, combustibility, egress, fire suppression | NFPA 33/30 compliance, automatic sprinkler/dry-chemical systems, ventilation-interlock fail-safes, flammable liquid storage |
| Environmental / Air Quality Agency | Atmospheric emissions, community exposure | VOC/HAP emission thresholds, particulate filtration efficiency, exhaust stack height, dispersion limits |
| Occupational Safety Officials | Workplace safety, worker protection | Air velocity across operator breathing zones, noise control, respiratory safety, hazard communication |
Local Building and Zoning Departments
Local building officials govern land use, structural additions, and utility trade work. Brevard County's permitting and inspection services illustrate this dynamic well: the county provides zoning, permit, licensing, and inspection services. Its services illustrate separate questions to raise with the relevant local offices, rather than a nationwide approval sequence. Your local building division holds ultimate authority over whether a spray enclosure fits the zoned property use and whether the roof structure can physically carry the exhaust stack wind loads.
Fire Prevention Bureau and Fire Marshals
The local fire marshal reviews plans to minimize fire and explosion risks associated with atomized flammable or combustible liquids. They inspect:
- Clearances between booth walls and combustible building components.
- Interlocks between exhaust fans and paint-application equipment (confirm the applicable interlocks and documented response to ventilation failure).
- The fire-protection design and coverage required for the booth, connected exhaust, and actual process.
- Egress routes inside and outside the enclosure.
State and Regional Air Quality Districts
Air quality regulators manage the environmental release of volatile compounds and overspray particulates. Depending on your state, regulatory oversight ranges from simple administrative exemptions to complex air-permit reviews.
For example, TCEQ's painting authorization guidance outlines distinct paths for operations in Texas, including de minimis, permit-by-rule, standard-permit, and other authorization routes where their conditions are met. Eligibility depends on the specific process and requirements, not volume alone; other states and districts have their own rules.
Occupational Safety Standards vs. Local Permits
Federal and state workplace safety bodies regulate worker health rather than municipal construction approvals. OSHA's spray-finishing standard includes scoped ventilation, airflow-indication, electrical, fire-protection, and maintenance provisions. The applicable safeguards depend on the operation and equipment. However, OSHA does not issue local installation or construction permits. Workplace compliance and applicable local construction or fire approvals are separate obligations; one approval does not establish compliance with every other requirement.
Site and Process Data to Collect Before Contacting Agencies
Before initiating an introductory conversation with building or environmental officials, assemble facility specifications and operating parameters. Presenting operational data helps agencies evaluate the actual process and identify missing information.
- Pre-Consultation Data Intake
- Facility Envelope: Clearances; Roof structure; Intake separation
- Process SDS: Max VOC/HAP; Gal/hr & yr; Solvent type
- Utility Baseline: Volts/Phase/Amps; Gas BTU & PSI; Water GPM & PSI
1. Facility Envelope and Physical Layout
- Exact ceiling clear height beneath joists, lighting, and HVAC trunks.
- Distance from the proposed exhaust stack to facility air intakes, operable windows, combustible overhangs, and neighboring property lines.
- Floor slab thickness, compressive strength, and presence of expansion joints or floor drains near the spraying area.
- Clearances around the booth perimeter for maintenance access, filter changes, and NFPA-compliant egress aisles.
2. Exhaust Path and Roof Penetrations
- Planned vertical straight-run distance from the exhaust plenum through the roof deck.
- Proposed stack termination and discharge arrangement, for verification against applicable requirements and the manufacturer’s design; do not assume a damper or cap is suitable.
- Structural roof framing profiles (bar joists, purlins, structural steel) adjacent to the proposed roof opening.
3. Utility Supply Baselines
- Electrical: Available main panel capacity, service voltage (208V, 240V, 480V), phase configuration (single-phase vs. three-phase), and total available amperage.
- Gas: Natural gas or LP delivery pressure (in inches of water column or PSI) and available BTU capacity to run an air makeup burner.
- Compressed Air: Compressor CFM and operating pressure delivered to the booth staging area.
- Fire Protection Water: Static pressure, residual pressure, and available flow rate (GPM) if connecting to a wet-pipe sprinkler system.
4. Chemical Use and Coating Data (SDS)
- Safety Data Sheets for all primers, sealers, basecoats, clears, catalyst hardeners, and cleanup solvents planned for use.
- Projected coating volume consumption: maximum gallons per hour and day, and estimated annual use.
- Solid-to-solvent ratios and precise VOC/HAP concentrations across all mixed spray materials.
Consolidating these facility figures against a formal paint booth design checklist helps identify information needed for technical questions from reviewers.
Key Inquiry Questions for Your First Regulatory Contact
Set up a preliminary review or pre-submittal meeting with your local municipal planning, building, and fire departments before issuing purchase orders. Bring your equipment specifications and use this direct question checklist to clarify regional expectations:
- Building & Zoning Official
- Which editions of IBC / IFC / NFPA are locally enforced?
- Are engineered, state-stamped MEP drawings mandatory?
- What zoning clearances govern outside stacks and tanks?
- Fire Marshal
- Which suppression system type is preferred for this utility supply?
- What specific equipment interlocks must be hardwired?
- Must the fire bureau witness the functional suppression test?
- Environmental District
- Does projected annual gallon consumption fall within standard exemptions?
- What stack height or velocity standards govern localized odor/particulate control?
- Adopted Code Editions: "Which specific editions of the International Building Code (IBC), International Mechanical Code (IMC), International Fire Code (IFC), and NFPA 33 are currently enforced in this jurisdiction?"
- Submittal Seal Requirements: "Do mechanical, electrical, and structural layout drawings require the official seal of a state-licensed professional engineer, or are standard manufacturer-certified drawings acceptable for plan review?"
- Suppression Acceptance: "Does the local fire bureau require a standalone dry-chemical system or connection to the building’s wet-pipe fire sprinkler system, and must the fire inspector witness the functional trip test prior to booth operation?"
- Permit Packaging: "Can the mechanical, electrical, structural, and gas line alterations be submitted under a unified commercial alteration permit, or must each licensed trade pull separate trade permits?"
- Work Staging Boundaries: "What preliminary site work, if any, is allowed prior to full plan approval (e.g., cutting slab channels, pouring outdoor equipment pads, setting electrical disconnects)?"
Document these responses carefully. The confirmed requirements dictate what engineering packages must accompany your formal permit application documents when your contractors make final submissions.
Turning Regulatory Confirmations into Equipment Specifications
Agency feedback provides the concrete parameters needed to configure your equipment correctly, preventing retrofits and field changes during assembly.
| Agency Confirmation | Equipment Specification Impact |
|---|---|
| Exhaust velocity & stack height | Static fan pressure & motor horsepower |
| Confirmed electrical boundaries | Suitable equipment & location drawings |
| Available gas supply | Compatible heating design & utility requirements |
| Suppression coverage type | Factory-prepped nozzle & piping cutouts |
Exhaust Static Pressure and Motor Sizing
If your environmental district or zoning department requires an exhaust stack to clear the highest point of your roofline by a specific height or constrains duct routing, those requirements can change the system’s external static pressure. Relaying that physical height to the manufacturer ensures the exhaust fan and motor are engineered to pull proper design CFM against the combined resistance of clean intake filters, dirty exhaust filters, and extended vertical ducting.
Hazardous Location Electrical Classifications
The responsible designer must determine the actual electrical classification and boundaries from the materials, process, equipment, and applicable requirements. Do not infer one universal classified distance from the booth’s appearance. Agency confirmations determine:
- Whether control panels must be placed farther away from booth openings or include purged enclosures.
- The required proximity of emergency stop buttons and airflow sensor switches.
- The exact isolation barriers needed for light fixtures, drive motors, and conduit runs.
Burner Configurations and Air Makeup Units
If your facility cannot supply sufficient gas pressure for a standard industrial burner manifold, identifying this early allows the equipment builder to configure a low-pressure gas train or adjust burner sizing. If local zoning restricts rooftop equipment profiles, the air makeup system can be engineered for indoor vertical mounting or horizontal ground placement beside the building.
Suppression System Integration
Knowing the fire marshal's suppression mandate before manufacturing allows the factory to punch precision nozzle holes, install pipe seals, and position control heads directly into the booth walls and ceiling panels. Unplanned field cuts can affect structural integrity, listing scope, installation cost, and air leakage; confirm any modification with the manufacturer and reviewing authority.
Preparing for Equipment Sizing and Quote Discussions
Confirm the engineering, drawings, permitting support, and installation services included by the supplier; Paintbooth.com offers engineering, layout drawings, permitting support, and installation assistance. Having clear operational limits established before requesting equipment quotes can reduce avoidable revision cycles.
When you are ready to evaluate booth models against your facility parameters, assemble your utility capacities, building clear dimensions, and coating SDS sheets to request a paint booth quote. Accurate upfront data supports a more complete quote and coordinated review; final approval remains with the relevant authorities.