
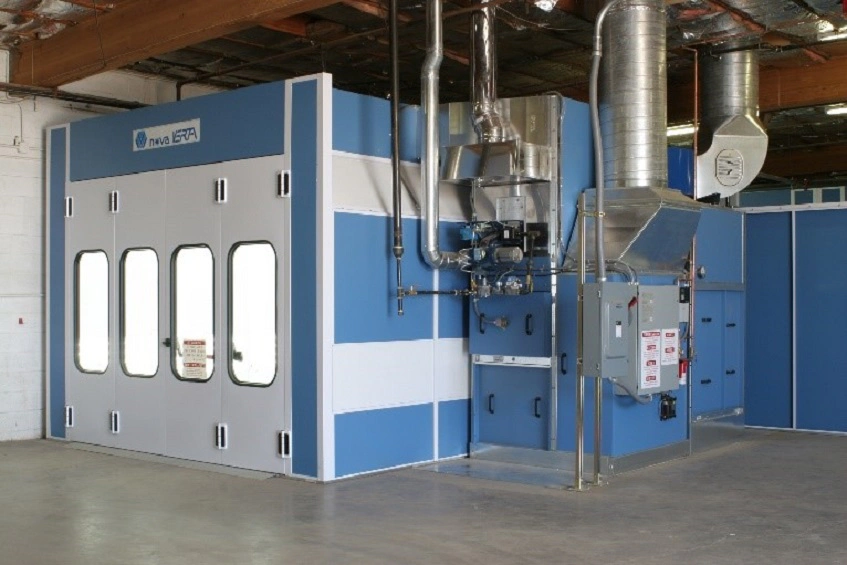
Securing the required installation and operating approvals for an industrial or automotive paint booth can involve coordinating several design trades, managing agency reviews, and verifying the approved installation in the field. Having an approved budget or equipment on order does not guarantee local approval. The local authority having jurisdiction (AHJ) will evaluate the booth not as a standalone appliance, but as an integrated mechanical, electrical, and fire-safety system within your building envelope.
If you are still determining whether your operation triggers specific code thresholds, review the broader paint booth permit requirements guide first. This companion guide covers the mechanics of assembling the submittal package, managing cross-trade contributors, responding to plan review comments, and passing site inspections.
Clarifying Roles, Reviewing Offices, and Applicant Responsibilities
Determine who will act as the primary applicant and identify every department that must review your project before ordering materials or signing contracts. Potential reviewing offices include: the municipal building department, the local fire prevention bureau, the mechanical inspection division, the electrical inspector, and the regional environmental or public works department.
- Project Owner
- Primary Point of Contact (GC, Mechanical Lead, or PM)
- Architect / PE: Site layouts, life safety
- Mech / Elec: HVAC balance, hazardous wire
- Fire Sub: Suppression, interlocks
- Booth Mfr: Cut sheets, listing data
- Air Agency: VOC/emissions authorizations
- Primary Point of Contact (GC, Mechanical Lead, or PM)
The permit applicant varies by project delivery model and local ordinance:
- General Contractor (GC): On larger buildouts or retrofits involving structural roof openings and partition walls, the GC typically pulls a master building permit, with subcontractors pulling trade-specific permits beneath it.
- Mechanical or Electrical Subcontractor: On direct equipment change-outs, the mechanical contractor often serves as the prime applicant, pulling the mechanical permit while coordinating with an electrical partner.
- Owner-Builder: In jurisdictions that permit it, commercial owners sometimes submit the initial application directly to expedite the plan-review queue before selecting trade installers.
Professional seal requirements depend on applicable licensing laws, adopted codes, project scope, and the reviewing authority. Do not assume manufacturer cut sheets are sufficient on their own. Many jurisdictions require an architect or professional engineer (PE) registered in the state to sign and seal the overall site plan, mechanical exhaust runs, and any structural additions supporting rooftop air-handling equipment.
When a general or mechanical contractor handles the paperwork, keep track of your facility’s responsibilities. Ask how you can access permit status where the portal allows it, arrange regular written updates, retain official plan-check letters, and review coordinated revisions before resubmission.
Building a Coordinated Document Package
Reviewers evaluate how the spray booth interacts with your specific facility. Mechanical plans, electrical schedules, and architectural footprints must match the physical parameters of the make and model being installed. Work through a disciplined paint booth design checklist during the drawing phase to catch dimensional and engineering mismatches before plans are submitted for review.
| Document / Information Type | Likely Contributor | Reviewer Question It Answers |
|---|---|---|
| Booth Listing & Assembly Cut Sheets | Booth Manufacturer / Distributor | What equipment is covered by the actual product listing and model documentation, and how does the proposed design address applicable installation standards? |
| Process & Chemical Profiles (SDS) | Facility Owner / Production Manager | What are the volatile organic compound (VOC) levels, flash points, and daily volume metrics of the intended coatings? |
| Architectural Floor Plan & Life Safety | Project Architect / Draftsman | Does booth placement maintain required egress widths, separation from property lines, and clearance from combustible construction? |
| Mechanical Layout & Make-Up Air Plans | Mechanical Engineer / HVAC Contractor | Are exhaust velocities sufficient to dilute vapors below lower explosive limits (LEL), and is replacement air properly filtered and tempered? |
| Electrical Single-Line & Area Classifications | Electrical Engineer / Contractor | Do the drawings identify the actual classified boundaries and suitable fixtures, switches, and wiring for this process? |
| Fire Protection Design & Interlocks | Fire Suppression Subcontractor | Does the approved fire-protection design document coverage and the required responses of spray equipment, ventilation, and fuel systems? |
| Structural Engineering Calculations | Structural Engineer | Can the existing roof structure support the weight, curb openings, and wind-load pressures of the exhaust stack and air-makeup units? |
| Environmental Air Permitting Data | Environmental Consultant / Owner | Does the process fall under regional permit-by-rule thresholds or trigger minor-source emissions limits? |
Equipment Specifications and Process Information
Reviewers first look for evidence that the booth was engineered to standards like NFPA 33, IFC Chapter 24, and relevant UL standards. Supply the complete manufacturer specification packet, including the assembly manual, the listing mark certification (e.g., ETL or UL documentation), and the complete model cut sheet.
Pair the equipment documents with real operational data. Supply Safety Data Sheets (SDS) for your primary primers, basecoats, clearcoats, and cleanup solvents. Detail your anticipated consumption—both peak hourly use and estimated annual volume.
Regional environmental regulators handle this process data differently than municipal building departments. For facilities operating in Texas, for example, reviewing TCEQ's painting authorization guidance demonstrates how air agencies require detailed VOC/particulate tracking and specific emission thresholds under Permit by Rule (PBR) provisions, independent of your city building department's structural and life-safety reviews.
Site Plans, Trades, and Structural Drawings
The engineering drawings must reflect real site conditions:
- Architectural Life Safety: The floor plan must indicate the location of all building exits, travel distances, and minimum aisle widths around the booth perimeter. Show clear separation distances between the booth walls and any combustible building materials.
- Mechanical and Make-Up Air: The exhaust layout must detail the duct routing, gauge of steel, fan curves, total static pressure, and stack discharge height above the roofline. Show how make-up air enters the building and have the responsible designer verify applicable discharge clearances and prevention of exhaust contamination at air intakes.
- Electrical Classified Envelopes: Your electrical plans must show the classified boundaries around the booth. Have the responsible electrical designer identify the applicable classifications and their boundaries for the materials, process, enclosure, and adopted requirements. Wiring, junction boxes, and lighting must suit those locations.
- Trade Coordination Checks: Verify that the dimensions on the booth manufacturer's foundation print align with the architectural floor plan. Ensure the electrical panel schedule carries sufficient ampacity for the exhaust fan, lighting, and any heated air-makeup units shown on the mechanical drawings.
Submitting Matching Versions and Answering Review Comments
Most plan review delays stem from simple administrative issues, such as trade disciplines submitting conflicting drawing revisions. Designate a single project manager to review all submission materials before they are sent to the local authority.
- Plan Review Comment Received: "Clarify interlock on paint supply line."
- Update Drawing Revisions:
- Mechanical: Update schematic to show solenoid.
- Electrical: Update wiring diagram to interlock.
- Submittal Set: Update ALL sheets to Rev 2.
- Compile Formal Response Matrix: "Comment 3: Solenoid valve #SV-1 added to Sheet M-102 and wired to exhaust circuit on Sheet E-101."
- Resubmit Complete Package
Avoid common permit and installation mistakes by locking down your project's version control. If an architect modifies a drawing to push the booth footprint six inches away from a column, that adjustment must appear on the mechanical duct drawings, the fire suppression pipe routes, and the electrical layout. Submitting conflicting revisions can prompt correction requests or delay review.
Many jurisdictions manage review queues through online building portals. For example, Brevard County's online permitting services provide a digital platform where contractors and owners can monitor plan reviews, verify trade licenses, and coordinate inspection sign-offs in real time.
Use these tools to monitor your progress, but keep your team organized internally using a structured review-response matrix:
- Log Every Plan-Check Comment: Copy every item from the city's correction letter into a centralized spreadsheet.
- Assign a Single Contributor: Direct each item to the appropriate specialist—fire-alarm questions to the suppression contractor, ventilation questions to the mechanical engineer.
- Provide Explicit, Page-Referenced Responses: Never write back with just "fixed" or "complies." Write a complete narrative: "Comment 4 (Exhaust stack height): Clarified on Sheet M-102. The discharge arrangement and applicable clearances are identified in the revised drawing."
- Resubmit as a Coordinated Set: Unless your building department explicitly allows slip-sheeting individual pages, re-index and resubmit the entire drawing set with matching revision dates.
Planning Rough-In and Final Inspections
Confirm what the issued permits authorize, their inspection milestones, and any additional approvals required before operating the booth.
Schedule your inspections in a logical sequence to avoid costly trade tear-outs:
- Concealed Work Inspections: Confirm which structural anchors, underground utilities, and duct assemblies must be inspected before concealment under the issued permits.
- Rough-In Trades: The electrical and mechanical inspectors evaluate conduit runs, junction box locations, duct seams, and fire-wrap insulation before finishes are installed or equipment cabinets are sealed.
- Testing of Safety Interlocks: Coordinate any required witnessed testing with the reviewing authority. The manufacturer and responsible contractors should demonstrate the interlock and shutdown responses specified for the approved equipment and fire-protection design.
- Final Inspections and Closeout: Ask which trade sign-offs and final documents are required for this project; a Certificate of Occupancy, completion document, or permit closeout may apply according to the work and jurisdiction.
Delivery of the equipment to your yard is not authorization to run parts. Schedule an on-site commissioning window where your mechanical installer, electrical contractor, and fire suppression vendor are present simultaneously. Having all trades on hand allows you to troubleshoot interlock issues or sensor faults on the spot during testing.
Keeping Approvals and Operating Documents Together
Once the final inspector signs your permit card, assemble your permanent compliance binder. This record will be needed during future facility alterations, property sales, insurance risk assessments, and environmental audits.
Keep your compliance files organized in both hard-copy and digital formats:
- Approved Stamped Drawings: Retain the complete, stamped set of drawings signed by the AHJ. Field inspectors, insurance carriers, and future engineers will rely on these approved plans.
- Inspection Sign-Offs and Certificates: Store the signed permit card, final Certificate of Occupancy or Completion, and all backflow-prevention or gas-pressure test certificates.
- Manufacturer Documentation: Preserve the original operation manuals, warranty data, UL/ETL listing documentation, and factory wiring schematics.
- Balancing and Commissioning Reports: Keep the final Test and Balance (TAB) airflow report showing actual exhaust and supply cubic feet per minute (CFM), along with the fire system certification tag documents.
Local building permits cover structural safety, but they do not satisfy long-term environmental regulations. For example, operations covered by the EPA's Auto Body Rule (NESHAP Subpart HHHHHH) have operating and recordkeeping obligations separate from construction closeout. Confirm applicable filter documentation, painter certification, spray-gun practices, and exemptions for the actual operation. These environmental records must be kept up to date regardless of your local building department's inspection status.
Specialized partners can assist with the preparation of these packages. For instance, Paintbooth.com provides equipment engineering, layout and design drawings, permitting support, and professional installation teams. While these services help keep your document package aligned with current codes, final approval always rests with your local AHJ.
To begin outlining your system's dimensions, exhaust needs, and site-specific drawing package, request a paint booth quote.