
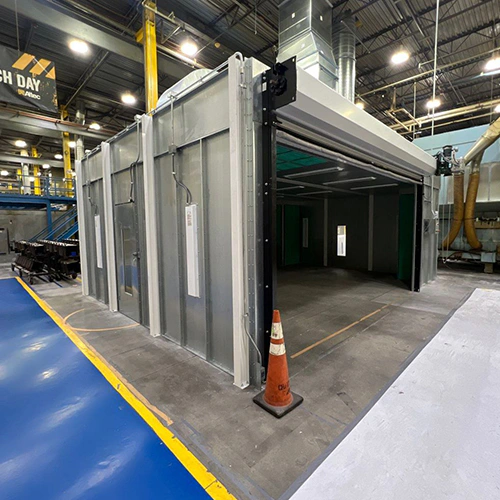
Vague quote requests generate vague estimates. When you submit incomplete dimensions or omit utility constraints, equipment manufacturers are forced to supply base-model pricing stacked with assumptions and disclaimers. The resulting proposals leave the real costs—such as site adaptation, ventilation runs, and electrical rework—hidden until installation begins.
Building a well-defined project brief bridges this gap. It separates what you have already verified from what your team is estimating, giving suppliers the exact parameters needed to configure industrial paint booths that fit your floor plan, production tempo, and budget.
1. Work Envelope and Part Handling Logistics
A booth’s internal dimensions depend on part handling, required working clearance, and the coating process and airflow design. Sizing an enclosure solely to the product's raw length, width, and height is a frequent oversight that leads to severe operational bottlenecks.
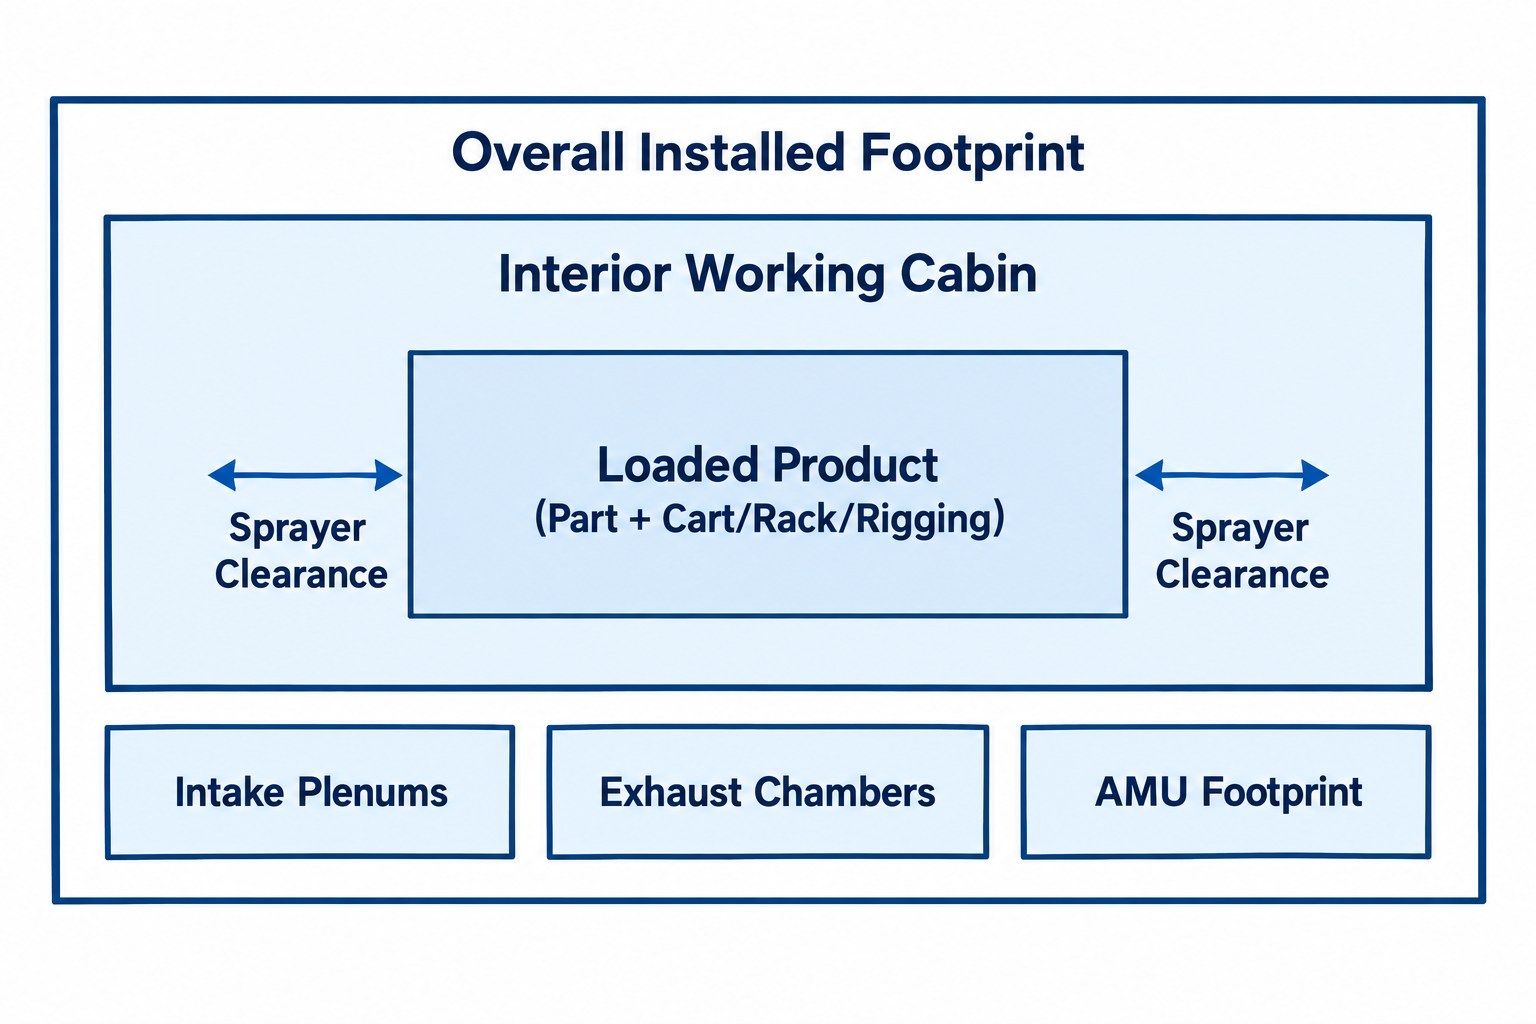
Diagram description
- Overall Installed Footprint
- Interior Working Cabin
- Loaded Product
- (Part + Cart/Rack/Rigging)
- Sprayer Clearance
- Sprayer Clearance
- Intake Plenums
- Exhaust Chambers
- AMU Footprint
- Overall Installed Footprint
- Interior Working Cabin
- Intake Plenums
- Exhaust Chambers
- AMU Footprint
- Interior Working Cabin
- Loaded Product
- (Part + Cart/Rack/Rigging)
- Sprayer Clearance
- Sprayer Clearance
- Loaded Product
- (Part + Cart/Rack/Rigging)
Measuring the True Product Profile
Document both your maximum single-part envelope and your typical production batch. If parts hang from swivel hooks, ride on rolling carts, or sit on custom fixtures, capture those external fixtures in your dimensions:
- Maximum assembly envelope: Measure overall length, width, and height including the cart casters, hanging lugs, lifting eyes, and pallet edges.
- Batch loading envelope: If spraying small parts in volume, define the full rack dimensions and the distance required between hanging items to eliminate paint bridging and edge shadowing.
- Component weight: Note the maximum total load (part plus carrier). Heavy components affect floor loading and handling requirements, which the project designer should evaluate for the proposed layout.
Material Handling and Operator Paths
How a product enters the cabin establishes door configuration, conveyor cutouts, and interior access paths:
- Handling mechanics: Specify whether parts arrive via forklift, overhead bridge crane, manual push-cart, ground-level rail, or an overhead automated monorail.
- Loading movement: Identify whether your workflow requires a drive-through layout (separate entry and exit doors) or an end-loading cabin (in and out through the same threshold).
- Spray access: Operators need unhindered movement around the part to maintain consistent spray gun distance and perpendicular angles. Deep recesses or high profiles may require rolling access platforms, integrated man-lifts, or specialized gun extensions.
Interior Working Volume vs. Exterior Equipment Footprint
The interior working dimensions—clear height, width, and depth—determine spraying clearance. The overall installed footprint determines whether the system fits inside your facility.
Auxiliary hardware dramatically expands the booth's exterior profile:
- Intake plenums and bridge structures add vertical height.
- Rear or side-mounted exhaust filter chambers expand width or depth.
- Direct-fired air make-up units (AMUs) require substantial floor space or dedicated exterior roof or pad support.
- Control panels and door swings require dedicated perimeter clearance zones.
Never assume equipment clearances; let your physical site measurements guide the supplier’s equipment envelope.
2. Coating Chemistry and Production Throughput
Coating properties, solvent loading, and target production cycles dictate ventilation capacity, heat requirements, and filtration selection.
Coating Family and Technical Data
Pull the Technical Data Sheet (TDS) and Safety Data Sheet (SDS) for every coating, primer, clear coat, and catalyst scheduled for application. Highlight three operational figures:
- Solids content by volume and weight: Directly impacts volatile content and filter loading rates.
- Solvent composition and flash points: Helps the project designer evaluate hazardous locations and applicable safeguards under OSHA's spray-finishing standard.
- Recommended cure schedule: Documents required ambient flash-off times, forced-cure temperatures, and minimum soak intervals.
Application Methods and Operating Modes
The delivery system determines transfer efficiency, overspray volume, and filter degradation rates:
- Application tool: Indicate whether you use HVLP, compliant spray guns, conventional air-atomized guns, air-assisted airless, electrostatic equipment, or plural-component metering systems.
- Operating cycles: Determine if the process requires an ambient flash cycle, an accelerated heated cure cycle, or a high-temperature bake.
- Cycle transitions: Switching between spray and cure modes may alter cabin pressure and exhaust volume; the manufacturer should specify the controls and safeguards for the intended modes.
Production Schedules as Planning Targets
Treat your daily and weekly volume requirements as baseline design inputs, not supplier guarantees.
State your target cycle time per batch: loading time, tack-off, spray time, flash window, cure time, cool-down, and unloading. When shared alongside your typical color-change frequency and total operating shifts, this operational tempo allows suppliers to evaluate whether a single multi-mode booth can handle the demand or if staging prep stations, dedicated spray cabins, and separate cure ovens is the more cost-effective approach.
3. Facility Interfaces and Site Constraints
A booth operates as an integrated extension of your facility's mechanical, electrical, and structural systems. Mapping these interfaces prevents costly field modifications during equipment erection.
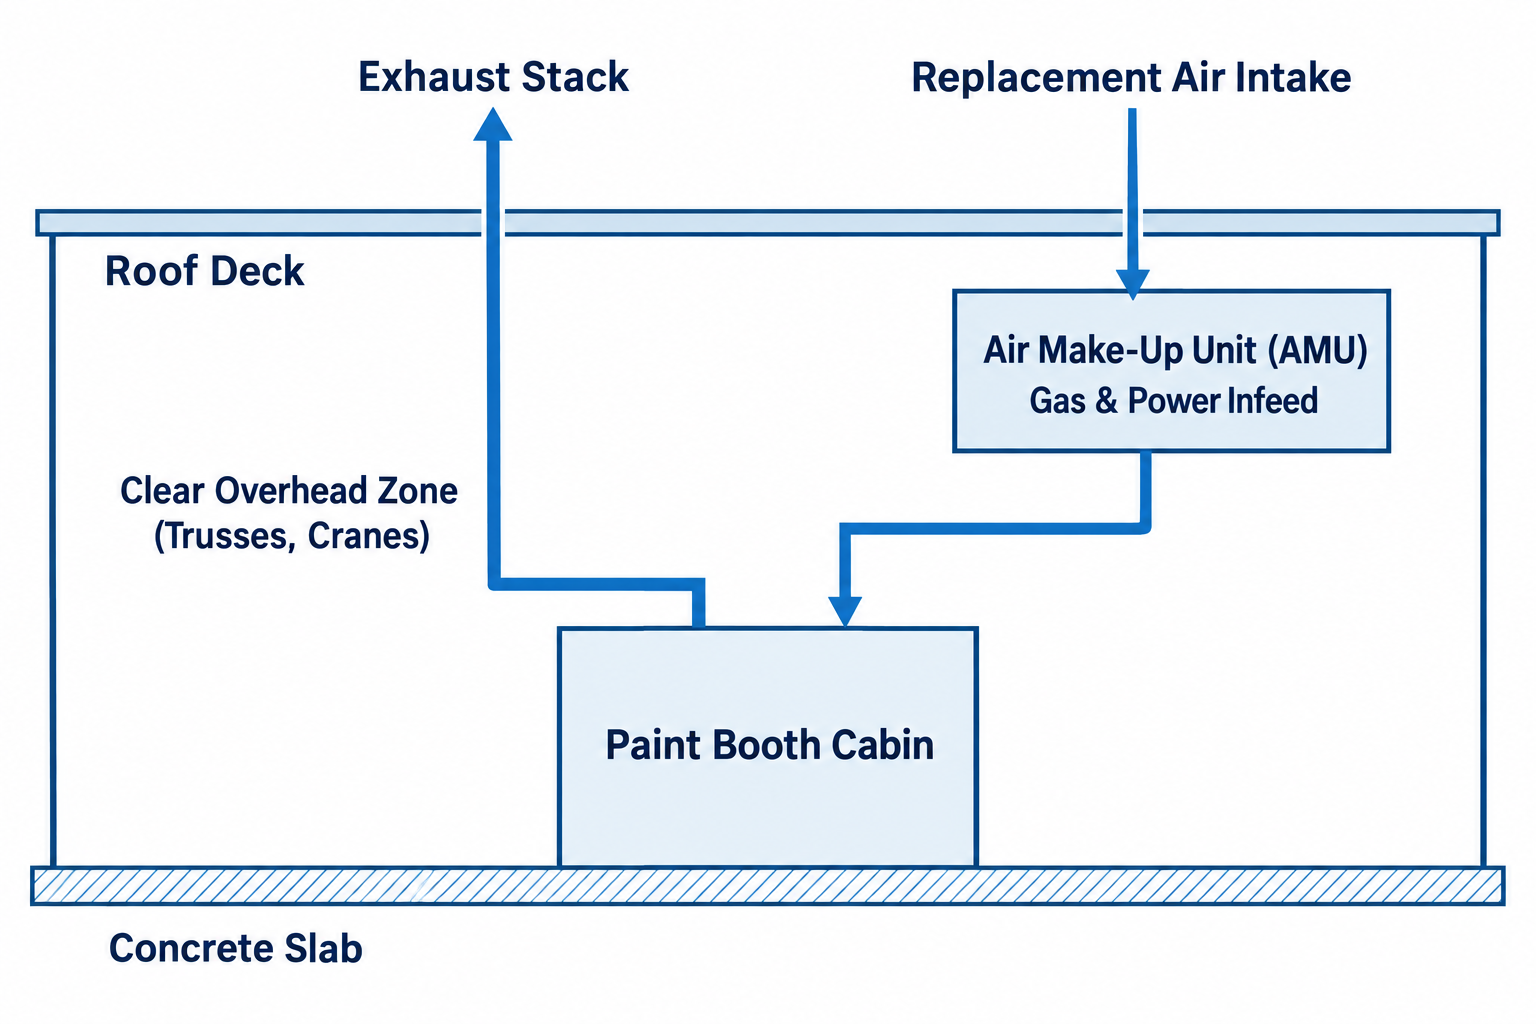
Diagram description
- Exhaust Stack
- Replacement Air Intake
- Roof Deck
- Clear Overhead Zone
- (Trusses, Cranes)
- Air Make-Up Unit (AMU)
- Gas & Power Infeed
- Paint Booth Cabin
- Concrete Slab
- Paint Booth Cabin → Exhaust Stack
- Replacement Air Intake → Air Make-Up Unit (AMU)
- Air Make-Up Unit (AMU) → Paint Booth Cabin
- Clear Overhead Zone
- (Trusses, Cranes)
- Air Make-Up Unit (AMU)
- Gas & Power Infeed
Air Handling and Exhaust Pathways
Exhaust and replacement-air routings influence booth placement. Before finalizing equipment orientation, consult OSHA's spray-finishing ventilation requirements to verify how airflow volume, air velocity across the cross-section, and duct paths align with code-mandated operator safety.
- Stack penetrations: Map the direct vertical path above the proposed booth location. Note any interference with primary structural bar joists, heavy roof trusses, lighting grids, fire sprinkler mains, or existing HVAC trunklines.
- Discharge clearances: Identify the location of building air intakes, louvers, operable windows, property lines, and adjacent occupied structures relative to the prospective exhaust stack.
- Make-up air source: Exhausting air without adequate replacement air can create negative building pressure, draw in dust, interfere with doors, and backdraft combustion equipment. Determine whether replacement air will be drawn directly through the roof, duct-fed from an exterior pad, or conditioned through an indirect/direct gas-fired air make-up unit.
Building Geometry, Utilities, and Delivery Access
Structural limitations on the ground often matter more than open square footage:
- Overhead dimensions: Measure the lowest ceiling obstruction (e.g., bottom chord of joists, light fixtures, fire pipe drops, bus ducts, bridge crane hooks), not just the high roof deck.
- Structural columns and slab condition: Note column spacing, base-plate dimensions, and concrete floor profiles. Record floor pitch, joint lines, and slab thickness. Pits, heavy machinery, or anchor patterns require stable, level concrete.
- Utility supplies:
- Electrical: Available main service voltage (e.g., 208V, 240V, 480V), phase configuration (single or three-phase), and spare distribution amperage.
- Gas: Natural gas or propane delivery pressure (PSI or inches of water column), line size, and available capacity (BTU/hr).
- Compressed air: Flow capacity (SCFM), delivered pressure (PSI), line drop locations, and drying/filtration quality (refrigerated, desiccant, or oil-coalescing).
- Delivery and rigging access: Check the physical path from your loading bay to the final installation pad. Measure the narrowest overhead door, interior hallway widths, sharp turns, and overhead conduit runs that could trap heavy crated sheet metal, fan assemblies, and structural frames.
- Site and zoning context: Note local environmental zoning or property setbacks early, as these influence paint booth permit requirements long before equipment ships.
4. Defining Project Scope and Responsibilities
Misunderstandings over scope boundaries—where the equipment vendor stops and the building mechanical team begins—cause common project change orders. Clarifying these boundary lines prevents identical tasks from being billed twice or missed altogether.
| Project Scope Element | Information or Technical Decision Required | Scope Status in Proposal |
|---|---|---|
| Booth Cabin & Structure | Panel gauge, single or double-wall insulated, lighting fixtures, access doors, filtration stages. | [ ] Included<br>[ ] Separate / Buyer<br>[ ] TBD |
| Air Make-Up Unit (AMU) | Direct-fired vs. indirect-fired, intake hood location, heating capacity, variable-speed supply fan. | [ ] Included<br>[ ] Separate / Buyer<br>[ ] TBD |
| Exhaust & Ducting | Duct gauge, cleanout doors, support, and vertical stack transitions through roof. | [ ] Included<br>[ ] Separate / Buyer<br>[ ] TBD |
| Building Penetrations | Roof cuts, structural framing/flashing, wall thimbles, roof curb design and weatherproofing seals. | [ ] Included<br>[ ] Separate / Buyer<br>[ ] TBD |
| Controls & Motors | Main control panel, VFDs, interlocks for paint spray equipment, purge timers, pressure monitors. | [ ] Included<br>[ ] Separate / Buyer<br>[ ] TBD |
| Utility Drop Connections | Final piping of gas trains to AMU, compressed air drops, electrical hookups to panels and lights. | [ ] Included<br>[ ] Separate / Buyer<br>[ ] TBD |
| Fire Suppression System | Wet-pipe or dry chemical system design, head drops, tank mounting, integration into plant fire panel. | [ ] Included<br>[ ] Separate / Buyer<br>[ ] TBD |
| Engineering & Stamps | Mechanical design layouts, anchor calculation packages, PE-stamped drawings for local building codes. | [ ] Included<br>[ ] Separate / Buyer<br>[ ] TBD |
| Mechanical Installation | Equipment assembly, sheet metal erection, fan setting, duct routing, hanging of doors and lights. | [ ] Included<br>[ ] Separate / Buyer<br>[ ] TBD |
| Commissioning & Startup | Airflow balancing, burner tuning, interlock verification, control operational walk-through with staff. | [ ] Included<br>[ ] Separate / Buyer<br>[ ] TBD |
Permitting and Plan Reviews
The facility owner has ongoing workplace safety responsibilities; confirm who supplies the equipment design data needed for project review.
Your vendor typically provides layout schematics, electrical wiring diagrams, mechanical component specs, and structural load calculations. Your local general contractor, mechanical engineer of record, or corporate safety director integrates those equipment cutsheets into the final permit application documents filed with your municipal building department, environmental protection agency, and local fire marshal (Authority Having Jurisdiction).
Establish early in the bidding process who coordinates these submissions, who schedules third-party inspections, and who supplies stamped structural engineering calculations.
5. Quote-Ready Project Brief Checklist
Consolidate your findings into this standardized intake format before reaching out for vendor proposals.
Project Intake Sheet
1. Facility & Site Logistics
- [ ] Installation Address: Street, City, State, Postal Code.
- [ ] Building Configuration: Interior ceiling height at lowest point (truss/joist/crane), column grid spacing, floor condition, and levelness.
- [ ] Delivery Clearances: Size of largest access door between unloading dock and booth pad.
- [ ] Site Visuals Attached: Dimensioned architectural or floor plan drawings; high-resolution site photos of floor pad, overhead joists, and roof deck.
2. Envelope & Handling
- [ ] Maximum Part Envelope: Length × Width × Height (including carts, hooks, and pallets).
- [ ] Typical Part Envelope: Average dimensions for standard production runs.
- [ ] Part Weight: Maximum operating load applied to floor or hanging tracks.
- [ ] Loading Mechanism: Forklift, crane, manual cart, ground track, or overhead conveyor.
- [ ] Flow Configuration: End-loading (one set of doors) or drive-through (doors on both ends).
3. Coatings & Operations
- [ ] Coating Documentation: SDS and TDS sheets attached for primers, basecoats, topcoats, and clearcoats.
- [ ] Application Equipment: Manual or automatic; HVLP, airless, electrostatic, or plural-component.
- [ ] Process Requirements: Ambient flash only, force dry, or high-temperature cure bake.
- [ ] Target Daily Throughput: Desired parts, racks, or batches completed per 8-hour shift.
4. Utility Infrastructure
- [ ] Electrical: Available line voltage, phase count, and service capacity dedicated to the booth.
- [ ] Fuel / Heat: Natural gas supply pressure and line size, propane bulk supply, or electric heat option.
- [ ] Pneumatics: Plant air supply capacity (SCFM) and air dryer/filter configuration.
5. Open Technical Questions
- [ ] Identify unverified structural capabilities (e.g., roof loading capacity for exhaust hardware or AMUs).
- [ ] List questions regarding required classification distances for electrical equipment near booth openings.
- [ ] Highlight any known regional fire, environmental, or clean-air regulatory requirements.
Once you have documented these parameters, you have a solid project brief that helps resolve planning questions. Use this brief to streamline vendor consultations, clarify mechanical trade responsibilities, and request a paint booth quote that matches your exact production requirements.