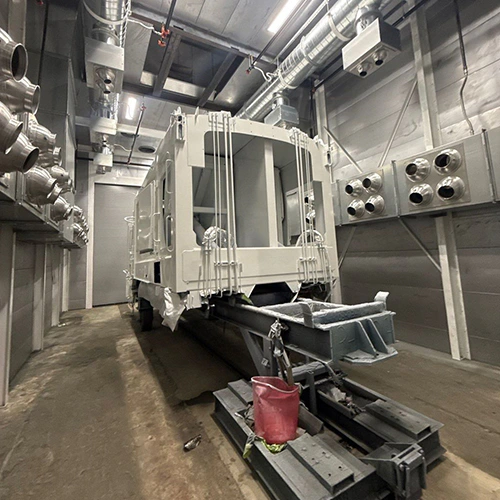
Retrofitting a finishing operation generally means one of two distinct projects: engineering a brand-new spray booth into an established building footprint, or updating mechanical and electrical systems on an existing, structurally sound cabin. Conflating these two jobs leads to blown budgets, missed production deadlines, and compromised safety listings.
Before committing capital, you must identify whether your bottleneck stems from the booth enclosure itself, mechanical air delivery, or building infrastructure. A retrofit is not universally cheaper or faster than starting from scratch. When legacy ductwork, utility feeds, or concrete profiles do not match the demands of modern airflow systems, adapting old infrastructure can quickly become an expensive compromise.
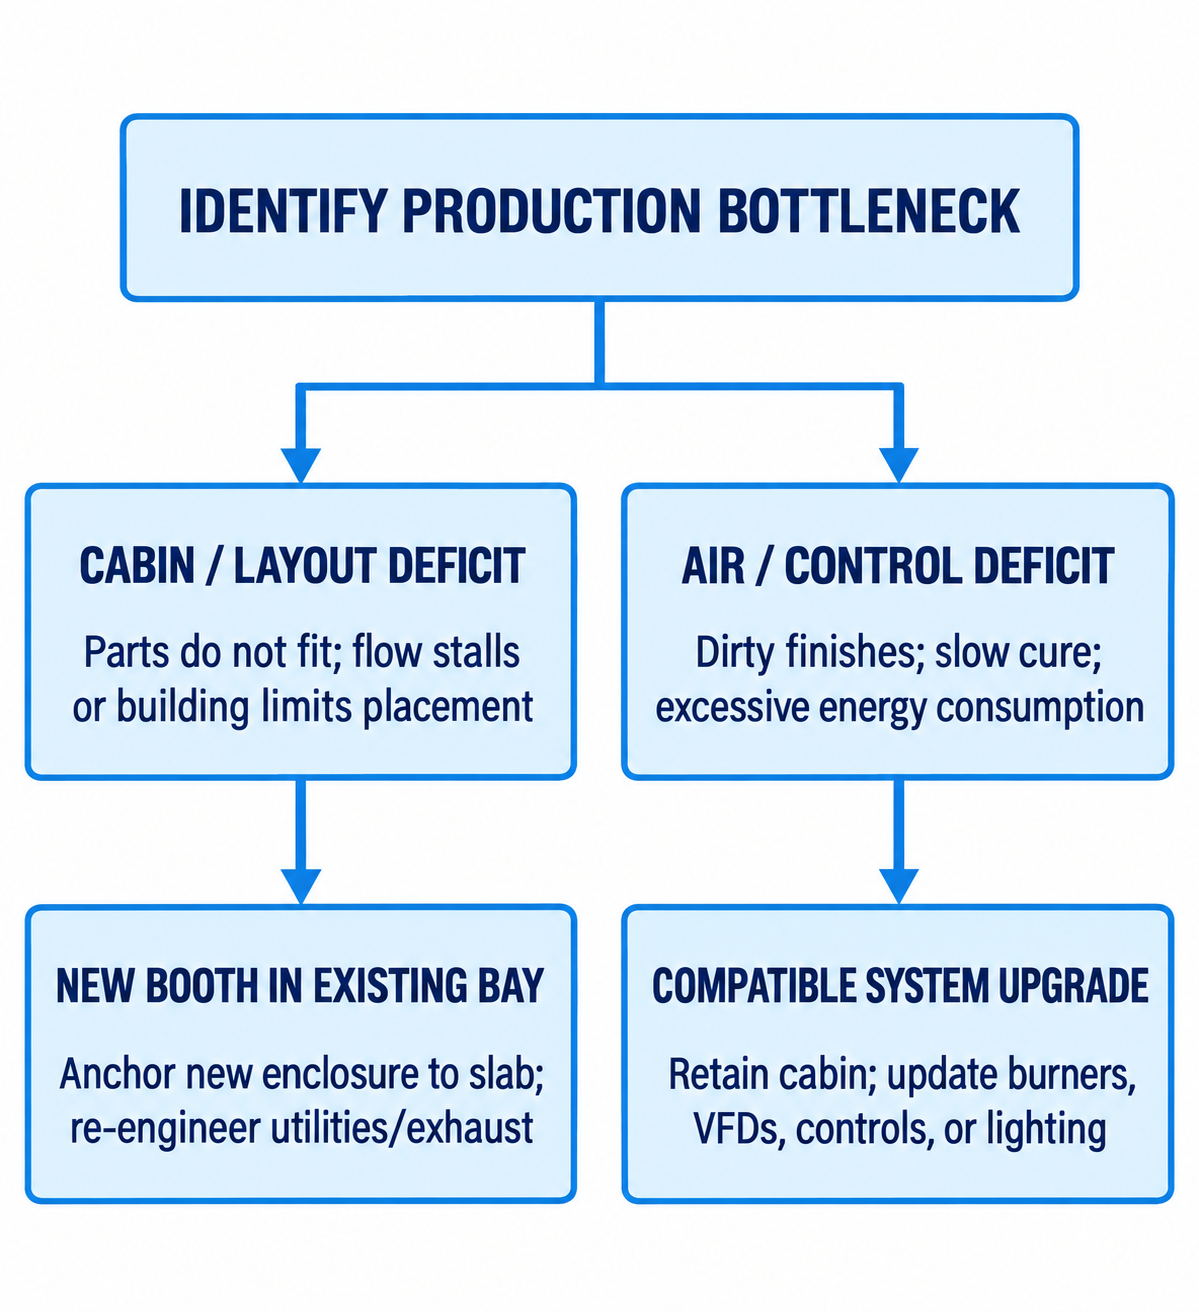
Diagram description
- IDENTIFY PRODUCTION BOTTLENECK
- CABIN / LAYOUT DEFICIT
- Parts do not fit; flow stalls
- or building limits placement
- AIR / CONTROL DEFICIT
- Dirty finishes; slow cure;
- excessive energy consumption
- NEW BOOTH IN EXISTING BAY
- Anchor new enclosure to slab;
- re-engineer utilities/exhaust
- COMPATIBLE SYSTEM UPGRADE
- Retain cabin; update burners,
- VFDs, controls, or lighting
- IDENTIFY PRODUCTION BOTTLENECK → CABIN / LAYOUT DEFICIT
- IDENTIFY PRODUCTION BOTTLENECK → AIR / CONTROL DEFICIT
- CABIN / LAYOUT DEFICIT → NEW BOOTH IN EXISTING BAY
- AIR / CONTROL DEFICIT → COMPATIBLE SYSTEM UPGRADE
- IDENTIFY PRODUCTION BOTTLENECK splits downward into left CABIN / LAYOUT DEFICIT and right AIR / CONTROL DEFICIT.
- Right contains Dirty finishes; slow cure; plus excessive energy consumption; points down to COMPATIBLE SYSTEM UPGRADE containing Retain cabin; update burners, plus VFDs, controls, or lighting.
- No cross-links.
Define What the Retrofit Must Change
Define the specific operational objective before scoping a retrofit. Finishing shops rarely undertake these projects simply for aesthetics; they take them on because cycle times are too slow, contamination rates are driving up rework, or utility bills are eating away profit margins.
Clarifying the production problem dictates the project scope:
- Cabin dimension limits: If the current booth cannot handle your part profiles, you are looking at structural work. This differs from expanding an existing paint booth by adding modular cabin rings, which needs a manufacturer review of the changed geometry, airflow, and equipment compatibility.
- Thermal and dry-time bottlenecks: If parts sit wet too long or flash-off drags, investigate coating requirements, ambient conditions, air delivery, and operating practices before choosing an upgrade.
- Operating costs and idle energy consumption: Older fixed-speed intake and exhaust blowers run at 100% capacity even when painters are prepping parts, changing guns, or loading carts.
- Relocation versus upgrading: If your facility is reconfiguring its workflow, relocating a paint booth can involve disassembly, site work, and new approvals. That is an entirely different operational task than upgrading an anchored system.
- Structural end of life: Heavy corrosion along floor channels, warped wall panels, or compromised ceiling plenums are classic signs it is time to replace your paint booth for qualified assessment before selecting upgrades or replacement.
Once you isolate the root operational issue, choose between a new booth engineered for an existing bay or an upgrade to existing equipment.
Establish What Can Be Retained
Reusing legacy equipment saves money only when those components can safely support the intended production rate. Never assume an existing motor, duct run, or breaker panel is ready for new duty without written documentation and inspection.
RETROFIT COMPONENT AUDIT
- Structural & Civil
- Concrete slab thickness, levelness, and compressive strength
- Sub-slab pit depth, grating condition, and water table clearance
- Overhead roof truss clearance and point-load capacities
- Mechanical & Ventilation
- Existing duct diameter, gauge, straight runs, and roof penetrations
- Exhaust fan impeller balance, housing corrosion, and drive belts
- Makeup air unit (MAU) burner profile, gas train, and heat exchanger
- Electrical & Safety
- Incoming building service (voltage, phase, available amperage)
- Fire suppression piping layout, cylinder test dates, and head locations
- Differential pressure gauges and airflow interlock switches
Begin by gathering the equipment data plate, serial numbers, and original building drawings. Look at historical maintenance logs before diagnosing an airflow issue as an obsolete system. Maintenance records can help investigate whether chronic low airflow or poor finish quality comes from neglected pre-filters, overspray loading in exhaust ductwork, or worn exhaust fan belts, rather than a failure in the equipment's core design. For example, a downdraft booth relies on balanced ceiling diffusion media and clear floor pit extracts; heavy overspray build-up in the pit or choked exhaust filters can restrict airflow and affect cabin pressure.
If the cabin shell is square, sound, and compliant, audit the utilities. Can the existing natural gas or propane line deliver the cubic feet per hour (CFH) and inlet pressure needed for a direct-fired burner upgrade? Does the main electrical panel have the ampacity to run higher-horsepower blower motors? If the existing infrastructure falls short, the cost of running new utility feeds from across the building must be weighed against the scope of the upgrade.
Evaluate Interfaces and Scope Alternatives
A finishing system is an interconnected ventilation and finishing system. Changing one component shifts performance across the entire air and electrical chain. When planning a retrofit, evaluate the interfaces where the equipment meets the building, then weigh component-level upgrades against total equipment replacement.
Building and Equipment Interfaces
Before ordering equipment or planning downtime, confirm that the building envelope can support the physical machinery:
- Floor condition and coatings: Downdraft systems require clean, level concrete surfaces to ensure door frames hang plumb and door gaskets seal tight. OSHA 1910.107(b)(3) requires noncombustible covering where the booth or operator’s working floor is combustible. While this rule protects combustible subfloors from ignition hazards, it does not require an aftermarket epoxy coating on every industrial concrete slab. Evaluate your existing slab for structural integrity, levelness, and noncombustibility before deciding on specialty floor coatings.
- Structural clearances: Consult the manufacturer installation documentation to verify required perimeter clearances around the cabin. Maintenance personnel need unimpeded access to exhaust filters, manometers, drive belts, and door latches. Service clearances are safety clearances.
- Exhaust routing: Reusing an existing roof penetration is cost-effective, but modern booths require direct, low-resistance duct paths. Adding elbows to clear overhead cranes, structural beams, or plumbing lines introduces static pressure that can throttle airflow and push motors out of their operating curves.
- Utility coordination: Complete a full review of utility requirements before installation. Verifying gas service pressures, electrical phase balance, and compressed air CFM/PSI ratings prevents expensive field modifications on the day of delivery.
Compatible System Upgrades versus New Equipment
Upgrading specific subsystems makes sense when the cabin shell and exhaust paths are in good shape. Adding variable frequency drives (VFDs) paired with an automated idle control (such as an OEM Economy Mode) is an option to evaluate where the equipment supports it. Compatible OEM idle modes can reduce fan electricity and exhausted heated air during their intended non-spraying periods. Confirm the selected controls and permitted operating phases.
| Subsystem | Retrofit Upgrade | Full Replacement |
|---|---|---|
| Air Movement | VFD integration; fan motor upgrade | Complete mechanical unit; new air makeup & duct system |
| Heating / Curing | Burner conversion; heat package add | Dedicated cure cycle setup; high-efficiency intake unit |
| Lighting | Hazardous-rated LED fixture review | Compatible LED fixtures; optimized fixture layout |
| Cabin Structure | Gasket/door seal replacements | Custom dimensional footprint; drive-through conversion |
However, motors cannot simply be paired with arbitrary VFDs. An equipment compatibility review is mandatory to confirm that the existing fan impellers, motor bearings, and burner controls can handle varying speeds and back-pressures without overheating or causing flame instability.
Lighting is another high-value, self-contained project. Replacing T8 fluorescent fixtures with hazardous-location-approved LED luminaires can reduce lighting electricity use; evaluate output, color characteristics, safety, and equipment compatibility.
Conversely, if an existing booth needs a wider cabin, higher doors, a fully heated bake cycle, and a complete air balance overhaul, buying a new booth designed specifically for your building footprint should be compared with piecemeal retrofits using complete equipment, site-work, interruption, and operating costs.
| System Element | Retain & Reuse | Upgrade Existing | Replace Entirely | Primary Risk to Manage |
|---|---|---|---|---|
| Cabin Walls & Doors | Panels are plumb, square, rust-free | New seals, latches, or access windows | Heavy corrosion, dented frames, undersized | Air leakage, latch failure, draft balance |
| Exhaust Fan & Motor | Matches CFM and static load specs | Add VFD with inverter-rated motor | Impeller fatigued, housing corroded, CFM deficient | Static pressure mismatch, motor burnout |
| Air Makeup Unit | Delivers required CFM and temp rise | Modern burner controls and modulation | Undersized CFM, cracked heat exchanger | Carbon monoxide risk, poor finish drying |
| Exhaust Ducting | Clean, straight, proper gauge, uncorroded | Review compatible duct components | Undersized diameter, excessive elbows, grease/paint laden | Excessive static pressure, fire code violation |
| Fire Suppression | Certified, head layout covers hazards | Review coverage for changed equipment | System unsuitable or failed inspection | AHJ permit refusal, life safety hazard |
Plan Interruption, Sequencing, and Acceptance
Downtime kills shop profitability. A poorly sequenced retrofit can sideline a finishing department for weeks longer than a clean installation. Managing project risk requires clear assignments for equipment delivery, site preparation, trade connections, and jurisdictional approvals.
RETROFIT SHUTDOWN TIMELINE
- 1. PRE-SHUTDOWN PREPARATION
- Stage replacement parts, filters, and motors off-line
- Pull municipal and mechanical permits
- Confirm approved utility scope and trade timing
- 2. ISOLATION & SITE WORK
- Lockout/Tagout (LOTO) all energy sources to the finishing bay
- Strip obsolete components (duct, motors, control cabinets)
- Perform concrete core drilling, pit modifications, or anchor repair
- 3. MECHANICAL & ELEC ASSEMBLY
- Set structural equipment, cabin panels, or mechanical units
- Install ductwork and secure roof penetrations
- Pull field wiring through classified boundaries using qualified trades
- 4. COMMISSIONING & APPROVAL
- Balance airflows (intake vs. exhaust static pressures)
- Test safety interlocks (airflow switch, fire suppression cutoff)
- Secure final Authority Having Jurisdiction (AHJ) inspection
Confirm the equipment supplier’s scope separately from the owner’s site responsibilities. Assign mechanical, electrical, and fire-protection work to the appropriate qualified project parties.
Use qualified personnel for electrical and fuel-system work. Have them determine applicable classified locations, approved wiring methods, and connection requirements from the equipment documentation and codes.
Before calling the Authority Having Jurisdiction (AHJ) or local fire marshal for your final sign-off, have qualified personnel complete the equipment-specific commissioning and approval checks, including applicable items such as:
- Check fan rotations against directional arrows on the blower housings.
- Verify the required airflow-proving and spray-prevention interlocks.
- Measure airflow and verify cabin balance using the specified commissioning methods.
- Verify fire-protection interfaces against the approved fire-system and equipment design.
Send a Defined Retrofit Enquiry
Approaching an equipment supplier with an open-ended request like "I want to upgrade my paint booth" slows down quoting and delays your project. To get an actionable, accurate equipment proposal, assemble your technical parameters before reaching out.
Package your technical requirements using this checklist:
RETROFIT SCOPE SUBMISSION DATA
- Facility Information
- Available floor area (length, width, overhead height to lowest beam)
- Concrete slab details (depth, grade, existing pits or trenches)
- Access route for delivery (overhead door dimensions, fork truck access)
- Existing System Records
- Current equipment manufacturer, model number, and serial numbers
- Cabin inside working dimensions (L x W x H)
- Current airflow style (crossdraft, semi-downdraft, side-downdraft, pit downdraft)
- Available Utilities
- Electrical: Voltage, phase, breaker capacity, service distance
- Thermal: Natural gas or LP pressure (PSI), pipe diameter, available CFH
- Pneumatic: Compressor output (CFM), line delivery pressure (PSI)
- Project Objectives
- Core goal: Increase CFM, cure heat addition, LED lighting, or enclosure replacement
- Part profile: Maximum part length, width, height, and weight
- Process chemistry: Solvent-borne, waterborne, powder, or specialty coatings
Clearly separate your project responsibilities. Specify which scopes belong to the equipment purchase and which will be handled by your local mechanical, electrical, and concrete contractors.
When you have these details organized, you are ready to reach out to our team, review your facility constraints, and request a project quote with a clearly defined equipment scope.
Sources
- https://globalfinishing.com/wp-content/uploads/2023/11/General_Industrial_Booth_Owner_Manual.pdf
- https://globalfinishing.com/2013/04/22/earth-day-energy-saving-5-pieces-of-paint-booth-tech-that-do-more-and-use-less/
- https://www.paintbooth.com/what-utilities-do-you-need-before-installing-a-paint-booth/
- https://www.paintbooth.com/can-a-paint-booth-be-expanded-as-your-business-grows/
- https://www.paintbooth.com/can-you-relocate-a-paint-booth/
- https://www.paintbooth.com/what-are-the-signs-its-time-to-replace-your-paint-booth/
- https://www.paintbooth.com/quote/
- https://www.osha.gov/laws-regs/regulations/standardnumber/1910/1910.107