
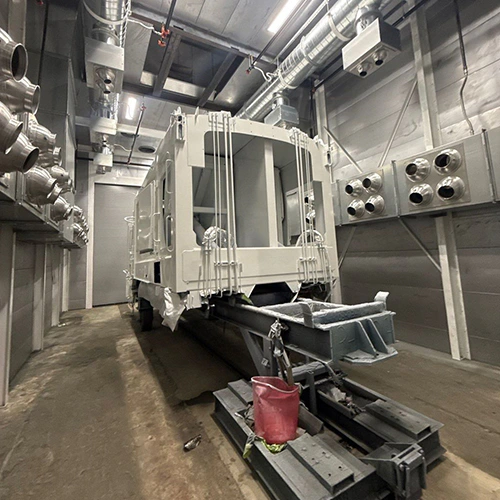
Fitting a spray booth into a residential garage, pole barn, or small commercial bay involves far more than clearing enough floor space for a sheet-metal box. While an empty room might visually accommodate the footprint of a cabin, operational feasibility hinges on three independent factors: airflow mechanics, utility capacity, and regulatory approval.
When retrofitting a paint booth into existing space, shop owners frequently discover that duct paths, incoming electrical service, or local fire regulations prevent operation long after the purchase order is signed. Treating site screening as an engineering and compliance assessment—rather than a simple tape-measure exercise—helps identify project constraints before you commit capital.
Workspace Classification and Coating Workload
A site evaluation begins by identifying the legal occupancy of the building and the volume of coatings sprayed.
Operating in an attached residential garage carries vastly different legal and physical consequences than operating in a standalone light-industrial unit. Building codes and zoning bylaws routinely restrict commercial finishing, solvent storage, and hazardous emissions in residential zones. Shared-wall commercial units introduce additional liabilities, such as nuisance odors or exhaust migration into neighboring tenant spaces.
Your planned coating chemistry directly controls the mechanical and structural protections required:
- Solvent-borne coatings: Require robust air-exchange rates and classified electrical fixtures to mitigate vapor accumulation.
- Waterborne finishes: Often require elevated airflow velocities, targeted air filtration, or dedicated flash-off systems to speed dry times.
- Batch volume and frequency: A technician spraying one cabinet door an hour creates an entirely different chemical load than an operator finishing multiple panels continuously.
Federal workplace standards, including OSHA 1910.107, establish construction, ventilation, and fire safety baselines for spray operations in commercial workplaces. OSHA 1910.94 coordinates clean air delivery and accessible filtration. While these standards regulate occupational workplaces rather than granting residential permissions, local authorities and insurers must determine the requirements that apply to the particular property and proposed use.
Inside Working Dimensions vs. Overall Equipment Footprint
Measuring floor space using only the working envelope of the booth is a common layout error. To choose the right paint booth size, you must distinguish between the inside clear working dimensions and the external footprint of the assembled machinery.
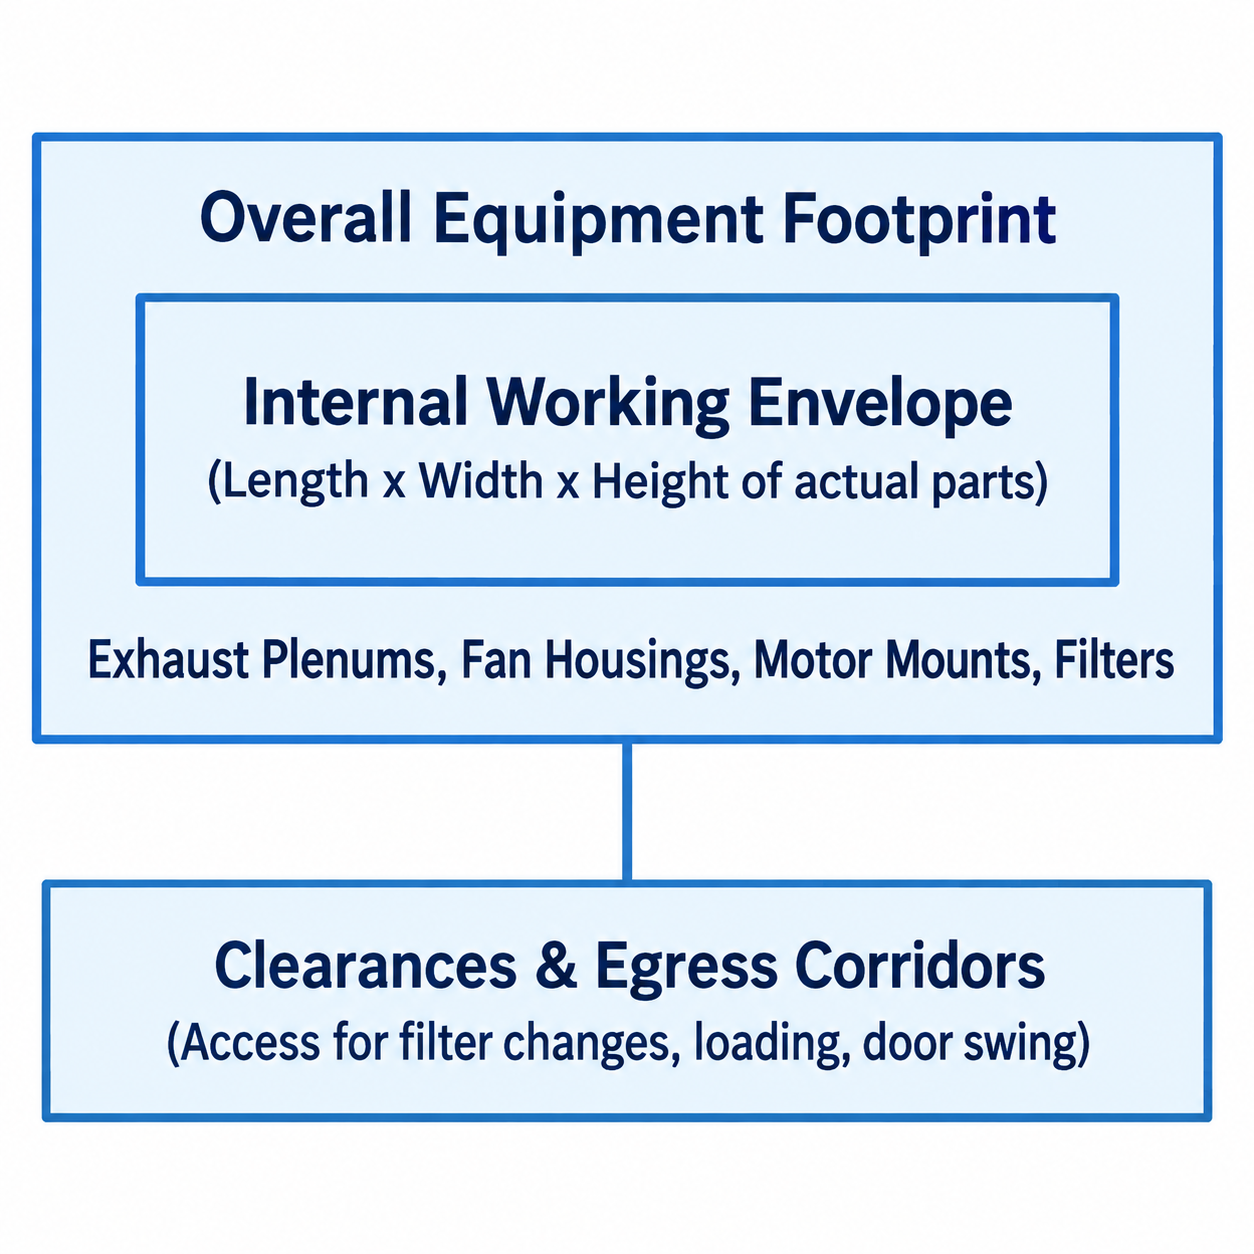
Diagram description
- Overall Equipment Footprint
- Internal Working Envelope
- (Length x Width x Height of actual parts)
- Exhaust Plenums, Fan Housings, Motor Mounts, Filters
- Clearances & Egress Corridors
- (Access for filter changes, loading, door swing)
- Overall Equipment Footprint
- Internal Working Envelope
- Exhaust Plenums, Fan Housings, Motor Mounts, Filters
- Internal Working Envelope
- (Length x Width x Height of actual parts)
- Outer rectangle Overall Equipment Footprint contains smaller Internal Working Envelope rectangle with qualifier (Length x Width x Height of actual parts).
- Outer rectangle also contains Exhaust Plenums, Fan Housings, Motor Mounts, Filters outside inner rectangle.
- Bottom outer rectangle connects by vertical non-arrow line to Clearances & Egress Corridors with qualifier (Access for filter changes, loading, door swing).
The internal working dimensions reflect the largest part you intend to spray, plus adequate space for the painter to maneuver around the workpiece with proper gun orientation and posture. The exterior footprint, however, expands significantly in multiple directions:
- Exhaust Plenums and Fan Mounts: Side- or rear-mounted exhaust chambers add model-specific depth or width. Top-mounted exhaust motors increase the total vertical profile.
- Door Swings and Work Loading: Bi-fold or swing-out product doors demand an unimpeded swing radius. You must account for staging parts, rolling carts, or maneuvering vehicle panels into the cabin without colliding with workbenches or walls.
- Overhead Obstructions: Low ceilings, exposed bar joists, lighting conduits, garage-door torsion springs, and overhead tracks often intrude into the zone required for exhaust duct takeoffs.
- Maintenance Access and Egress: Equipment manuals—such as those published by Global Finishing Solutions (GFS)—call for verified perimeter clearances around the unit. Filters need routine replacement, drive belts need tensioning, and motors require inspection. Furthermore, the booth must never impede emergency exit routes from the rest of the shop.
Spray-Finishing Ventilation Requirements
Finishing enclosures rely on continuous, managed airflow to capture overspray, exhaust flammable or toxic vapors, and maintain visibility. Addressing spray-finishing ventilation requirements involves two distinct paths: exhaust air and incoming replacement air.
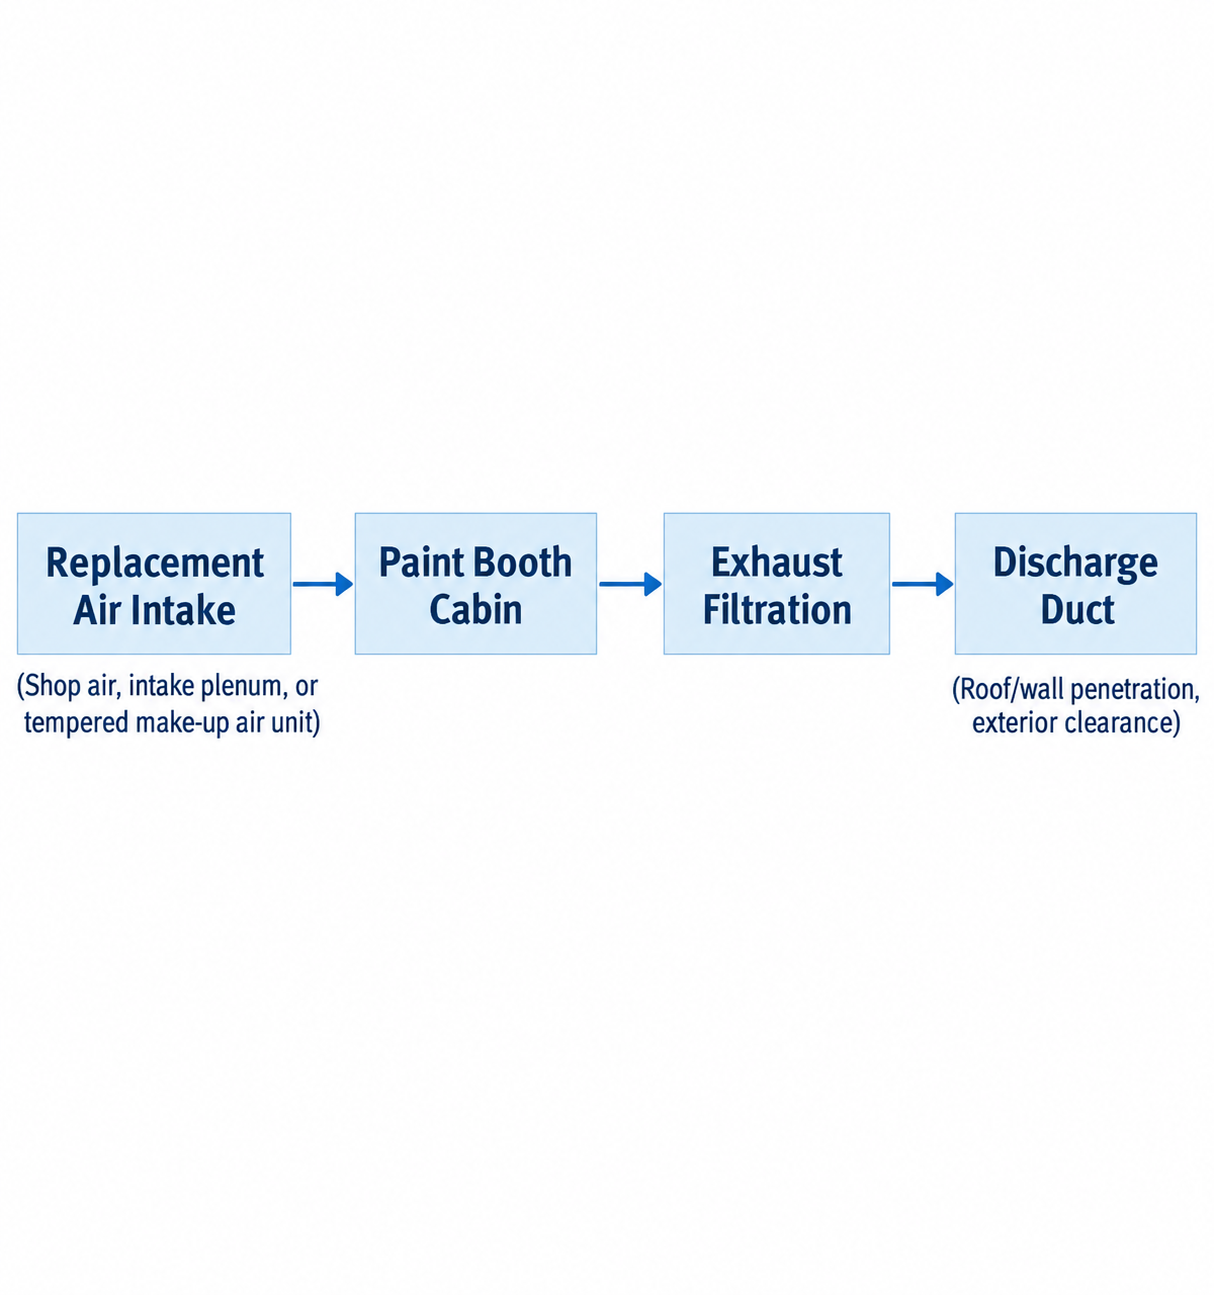
Diagram description
- Replacement Air Intake
- (Shop air, intake plenum, or tempered make-up air unit)
- Paint Booth Cabin
- Exhaust Filtration
- Discharge Duct
- (Roof/wall penetration, exterior clearance)
- Replacement Air Intake → Paint Booth Cabin
- Paint Booth Cabin → Exhaust Filtration
- Exhaust Filtration → Discharge Duct
- Replacement Air Intake
- (Shop air, intake plenum, or tempered make-up air unit)
- Discharge Duct
- (Roof/wall penetration, exterior clearance)
- Replacement Air Intake → Paint Booth Cabin → Exhaust Filtration → Discharge Duct.
- Intake qualifier (Shop air, intake plenum, or tempered make-up air unit); duct qualifier (Roof/wall penetration, exterior clearance).
Exhaust Duct Routing
Exhaust air laden with particulate and vapor must discharge safely outside the building. Evaluating this path requires answering several structural questions:
- Route Geometry: Can the exhaust run vertically through the roof, or must it discharge horizontally through an exterior wall? Straight, direct runs minimize static pressure losses and prevent motor strain.
- Structural Framing: Penetrating a roof or load-bearing wall means cutting through sheet metal, masonry, or structural timber. You must confirm that duct work does not sever structural supports or require unfeasible engineering modifications.
- Exterior Clearances: Exhaust stacks cannot simply terminate anywhere outside. They must discharge away from property lines, air conditioning intakes, operable windows, and combustible overhangs.
Replacement Air and Make-Up Air Systems
A booth exhausting thousands of cubic feet per minute (CFM) quickly pulls an enclosed shop into negative pressure. If you do not supply incoming air, several problems arise:
- Fan performance drops, causing overspray to linger in the cabin.
- Contaminants are pulled into the shop through structural gaps, window sills, and door jambs, ruining the finish.
- Natural-draft heating appliances (such as gas-fired water heaters or unit heaters) can backdraft, drawing carbon monoxide back into the room.
Small shops often rely on filtered intake doors that pull air directly from the surrounding workspace. However, this demands that the shop itself has adequate, clean air sources. In colder climates or high-production environments, evaluate whether dedicated tempered replacement air is needed for the selected process and building.
Utility Requirements Before Installation
Reviewing utility requirements before installation prevents costly delays after the booth is delivered. Paint booths require substantial electrical service, dedicated fire safety considerations, and noncombustible floor conditions.
Site Utility Evaluation
- Electrical Service
- 1-Phase vs. 3-Phase
- Panel capacity / amps
- Classified boundaries
- Fire Protection
- Sprinkler coverage
- Dry chemical systems
- Air-solenoid interlocks
- Floor Construction
- Concrete substrate
- Noncombustible cover
- Drainage controls
Electrical Service
Fan motors, exhaust blowers, and specialized booth lighting fixtures place noticeable demands on an electrical panel:
- Voltage and Phase: Many industrial exhaust motors require 208–230V or 460V 3-phase power. Residential garages and light workshops frequently only have 120/240V single-phase service. Confirm whether your service panel can handle the motor load, or whether you need phase conversion or a dedicated single-phase motor.
- Electrical Classification: Have qualified electrical personnel identify the applicable hazardous locations for the coating process and equipment. Wiring, switches, and nearby convenience receptacles within these classified boundaries must comply with relevant fire and electrical standards.
Fire Suppression and Interlocks
Local building codes and the Authority Having Jurisdiction (AHJ) routinely require dedicated fire-suppression equipment inside a spray booth:
- Suppression Systems: Depending on the setup, this may mean tying into existing commercial wet-pipe sprinklers or installing an independent dry-chemical suppression system.
- Safety Interlocks: Confirm the required airflow-proving and spray-prevention interlocks with the equipment documentation and qualified project team. A powered fan alone does not prove adequate ventilation.
Floor Surfaces
OSHA 1910.107(b)(3) requires noncombustible covering that facilitates safe residue removal where the booth floor or operator’s working area is combustible. Have the selected floor protection and structural support reviewed for the equipment and applicable site requirements.
Bench, Open-Face, or Enclosed Booths
Selecting equipment involves balancing component size, finish quality, and real-world floor space. Choosing an oversized booth restricts shop flow, while choosing an undersized unit leads to compromised spray techniques.
| Booth Style | Typical Applications | Space & Air Characteristics |
|---|---|---|
| Bench Booth | Small parts, test panels, hobby components | Compact footprint; sits on a workbench; lower total CFM |
| Industrial Open- Face Booth | Woodworking, cabinetry, structural fabrications | Deep working envelope; open face draws ambient shop air |
| Fully Enclosed Crossdraft/Downdraft | Automotive refinish, clean- room finishes, high-end work | Largest footprint; requires intake plenums or duct paths |
Bench Booths
Bench-style units sit atop an industrial workbench or stand. They are designed for small-scale operations—spray-testing parts, coating medical components, or finishing small consumer goods. Because they exhaust lower air volumes and require minimal floor area, their overall dimensions and operating clearances may suit constrained spaces.
Open-Face Industrial Booths
Industrial open-face booths feature a three-sided enclosure with an open front and an exhaust filter bank across the back wall. Air is drawn from the surrounding room across the operator and workpiece, passing directly into the exhaust bank.
These units accommodate longer items, furniture, or structural weldments. However, because the front remains open, the cleanliness of the finish depends heavily on how dust-free you keep the surrounding shop floor.
Enclosed Crossdraft or Downdraft Booths
Enclosed booths feature filtered intake doors, solid walls, and dedicated exhaust systems. Filtered intake and enclosure can help control contamination, but performance depends on the design, air balance, loading, and surrounding conditions.
Check the actual exterior footprint, design airflow, and product-door clearances rather than assuming enclosure style alone determines size or air demand.
Site Feasibility Checklist
Use this checklist to identify mechanical and structural constraints before committing to a specific equipment layout. Manufacturer site requirements vary by model, meaning local site measurements must always be compared against detailed equipment submittal drawings.
| System / Boundary | Condition to Measure and Confirm | Qualified Reviewer / Reference |
|---|---|---|
| Zoning & Permitting | Legal occupancy classification, chemical emission limits, and local property-line setback rules. | Local zoning board, AHJ / Fire Marshal |
| Physical Clearances | Interior length, width, and ceiling height versus overall equipment dimensions, including motors and door swings. | General contractor, equipment layout drawings |
| Overhead Paths | Obstructions along the exhaust run (bar joists, electrical conduits, roof beams, HVAC ducts). | Mechanical contractor, structural engineer |
| Air Exhaust Route | Roof or exterior wall penetration viability; distance from air intakes, doors, and adjacent property lines. | HVAC / mechanical installer |
| Air Replacement | Inflow source for clean make-up air; risks of depressurization or backdrafting existing heating appliances. | Mechanical engineer, HVAC contractor |
| Electrical Supply | Available service panel capacity, line voltage, phase availability (single vs. three-phase), and hazardous-area wiring. | Licensed commercial electrician |
| Substrate & Flooring | Concrete floor condition, structural load capacity, and noncombustible floor protections where applicable. | Building inspector, OSHA 1910.107 guidelines |
| Fire Suppression | Water supply capacity for sprinkler tie-ins or space allocations for an independent dry-chemical system. | Fire protection contractor, AHJ |
Gathering Information for an Equipment Inquiry
Before reaching out to suppliers, compile a clear profile of your space and your process. Documented site data helps suppliers and project reviewers evaluate layout constraints.
Assemble the following details:
- Physical Measurements: Floor-to-ceiling clear height, total length and width of the designated bay, and dimensions of any overhead doors or entry points.
- Facility Photos: Clear images showing the ceiling structure, utility panels, floor substrate, and the exterior wall or roof section where exhaust ducting would exit.
- Process Details: The maximum dimensions and weight of the items you coat, along with the specific chemistry (solvent, waterborne, epoxy, powder) and weekly volume.
- Utility Specifications: Your current electrical panel capacity, available voltage, phase configuration, and the presence of any active heating appliances sharing the workspace.
Confirm which equipment specifications and layout documents are included in the quote, and assign local engineering, permitting, and building alterations to the appropriate project parties.
When you have your workshop dimensions and utility details assembled, request a project quote to review equipment configurations built for your workspace.
Sources
- https://www.paintbooth.com/how-to-choose-the-right-size-paint-booth-for-your-operations/
- https://globalfinishing.com/wp-content/uploads/2023/11/General_Industrial_Booth_Owner_Manual.pdf
- https://www.osha.gov/laws-regs/regulations/standardnumber/1910/1910.94
- https://www.paintbooth.com/what-utilities-do-you-need-before-installing-a-paint-booth/
- https://www.paintbooth.com/retrofitting-paint-booths-how-to-upgrade-your-existing-space/
- https://www.paintbooth.com/quote/
- https://www.osha.gov/laws-regs/regulations/standardnumber/1910/1910.107