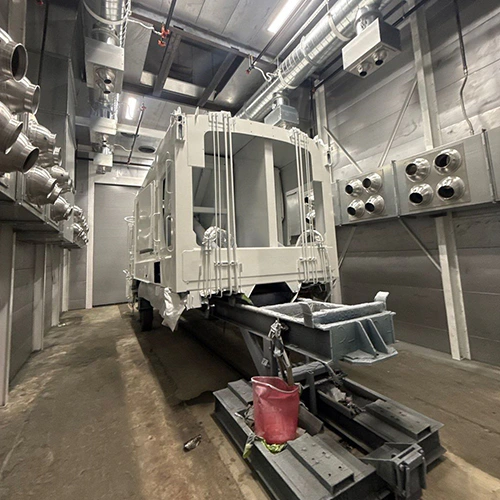
Sizing a paint booth is fundamentally an exercise in scheduling and material handling, not just measuring your largest part and adding arbitrary clearance. Sizing an enclosure purely to accommodate your largest hypothetical workpiece inflates exhaust air requirements, drives up make-up air fuel consumption, and creates production bottlenecks for the work that actually pays the bills.
A well-sized booth balances the dimensional envelope of your daily parts mix against the dwell time required for coating, flashing, and curing. Determining the right cabin volume means analyzing what goes into the booth, how long it stays inside, and whether oversized work belongs on the main production line at all.
Mapping Routine Profiles and Exceptional Jobs
Booth sizing starts with an audit of your actual product mix rather than a single set of maximum part dimensions. Many finishing lines handle dozens of distinct part geometries throughout a week, but their volume usually concentrates heavily into predictable categories. Sizing decisions fail when operations treat rare, oversized items as the design baseline for high-frequency production.
To build an accurate job profile, document your work across five operational criteria:
- Bare Dimensions vs. Rigged Dimensions: Parts rarely enter a booth alone. Structural steel travels on lifting beams; subassemblies hang from wheeled trees; flat panels sit on rotating turntables. The dimensional boundary you must accommodate is the complete envelope of the part plus its rigging, cart, pallet, or hook system.
- Part Orientation and Presentation: An eight-foot shaft finished vertically requires considerable overhead height and a drop-down hanger. If that same shaft can be supported horizontally on a roller stand, the vertical demand drops while length requirements increase. Orientation directly dictates working height and ergonomic reach for the painter.
- Volume and Scheduling Frequency: Categorize jobs by schedule share. If 85% of your output consists of pump housings and small brackets, but 5% consists of 24-foot transport frames, your primary baseline is the housing volume.
- Finish and Process Specifications: Multi-coat systems with mandatory ambient flash times hold the booth hostage longer than single-stage protective primers. If high-spec finishes require strict temperature control, the cost of conditioning the air volume inside an oversized enclosure multiplies rapidly.
- Credible Future Contracts: Account only for work tied to verified business plans or active capital investments. Speculative sizing for work you might bid on three years from now often results in years of paying to ventilate empty space.
Representative Job-Mix Audit Matrix
The following is an illustrative job mix, not a coating schedule or recommended production split. Use measured job shares and the coating manufacturer’s data sheets for your own matrix.
| Workpiece Class | Typical Carrier / Fixture | Share of Schedule | Finish Complexity | Sizing Implication |
|---|---|---|---|---|
| High-Frequency Components (Brackets, panels, small weldments) | Multi-tier rolling cart or tree rack | 70–80% | 2-coat polyurethane; 15-minute flash between coats | Requires rapid cycle turnaround; easily batched on standardized carts. |
| Mid-Scale Assemblies (Frames, enclosures, pump skids) | Dedicated rolling pallet or caster dollies | 15–20% | Single-stage industrial enamel or primer | Needs sufficient floor clearance for operator perimeter travel; moderate cabin length. |
| Exceptional / Oversize Units (Long beams, large vessels, complete vehicles) | Overhead crane rigging or heavy structural dollies | 1–5% | High-build epoxy; extended curing duration | Demands high door clear-openings and long cabin depths; risk of monopolizing daily flow. |
Distinguishing regular capacity from rare oversized work protects daily operational efficiency. If an oversized assembly runs once every six weeks, building an enclosure large enough to swallow it forces your exhaust fans to pull massive air volumes for every routine bracket painted on the other 29 working days.
Connecting Booth Occupancy with Production Demand
Booth throughput is dictated by cycle time, not floor area. Expanding the internal dimensions of a cabin so you can cram more parts inside at once rarely doubles your daily finished output. In fact, packing too much work into a single load often slows down finishing operations.
The total cycle in any batch booth comprises distinct operational phases:
Total Cycle Time = tload + tspray + tflash + tcure + tcooldown/unload
If your booth relies on internal curing—such as a downdraft enclosure that introduces heated air through a filtered ceiling plenum and draws overspray through floor pits—the chamber is completely out of commission for spraying while it operates as an oven. Sizing must account for how long parts occupy the cabin floor without anyone pulling a trigger.
| LOAD / POSITION (10 min) | SPRAY APPLICATION (35 min) | FLASH WINDOW (15 min) | CURE & COOL-DOWN (35 min) |
|---|---|---|---|
| Chamber occupied (Non-spraying) | Chamber occupied (Active exhaust) | Chamber occupied (Air purging) | Chamber occupied (Zero spraying) |
Typical Batches and Time in the Booth
When an operator paints multiple pieces in a single load, both spray time and handling complexity can increase. The painter must manipulate fluid hoses around tight rack spacing, step around staged components, and avoid kicking up settling overspray from previously coated pieces.
Large batches also extend the open time of the applied paint. By the time the final component on a packed rack is coated, the first component may have flashed past its ideal wet-edge window.
If parts are racked too densely to fit inside a smaller footprint, the airflow around the target surfaces is compromised. Tightly nested geometry can obstruct airflow and make consistent spray access more difficult.
A properly matched cabin allows the operator to finish a lean batch cleanly, purge the atmosphere, and clear the floor for the next cart.
Preparation, Drying, and Handling Outside the Booth
One way to increase spray booth capacity without changing its structural dimensions is to move compatible non-spraying tasks out of the enclosure.
Every minute spent wiping down metal, masking seams, tack-ragging surfaces, or letting topcoats dry at ambient shop temperatures inside the booth is a minute the spray equipment sits idle. If your production bottleneck is drying time, buying a physically larger spray booth is an inefficient remedy.
- Pre-Booth Prep Stations: Masking, solvent cleaning, and hanging should occur on staging carts outside the booth envelope. Plan batch transfers around process, ventilation, and access requirements.
- External Flash and Cure Areas: If the coating process and approved equipment allow separate flash or cure handling, evaluate a suitable dedicated area rather than assuming freshly sprayed carts can be moved immediately.
- Separate Curing Ovens: In facilities running multi-shift liquid operations, decoupling spraying from baking clears the primary booth immediately after application. A dedicated batch oven running parallel to a smaller spray booth may improve output when curing is the bottleneck and the coating process allows separate handling.
Evaluating a Single Shared Booth Against Separate Work Paths
When your job mix contains both high-volume small parts and intermittent large structures, you must decide between a single versatile enclosure, split production paths, or selective outsourcing.
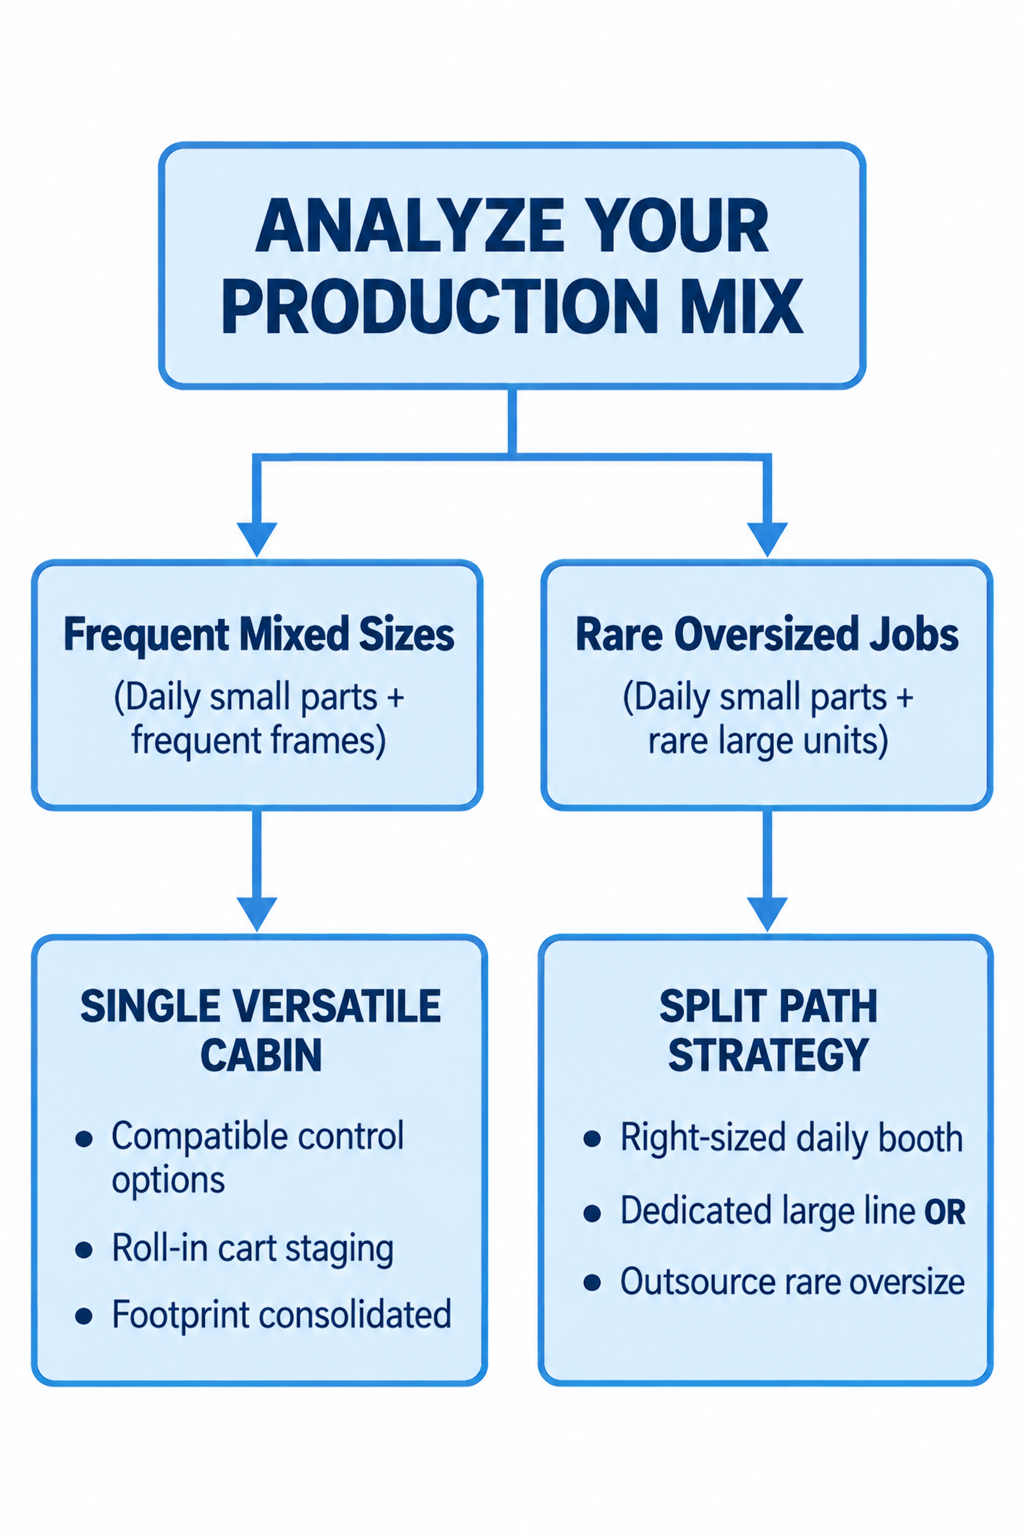
Diagram description
- ANALYZE YOUR PRODUCTION MIX
- Frequent Mixed Sizes
- (Daily small parts + frequent frames)
- (Daily small parts + frequent frames)
- Rare Oversized Jobs
- (Daily small parts + rare large units)
- (Daily small parts + rare large units)
- SINGLE VERSATILE CABIN
- Compatible control options
- Roll-in cart staging
- Footprint consolidated
- Compatible control options
- Roll-in cart staging
- Footprint consolidated
- SPLIT PATH STRATEGY
- Right-sized daily booth
- Dedicated large line OR
- Outsource rare oversize
- Right-sized daily booth
- Dedicated large line OR
- Outsource rare oversize
- ANALYZE YOUR PRODUCTION MIX → Frequent Mixed Sizes
- Frequent Mixed Sizes → SINGLE VERSATILE CABIN
- ANALYZE YOUR PRODUCTION MIX → Rare Oversized Jobs
- Rare Oversized Jobs → SPLIT PATH STRATEGY
- ANALYZE YOUR PRODUCTION MIX branches downward to Frequent Mixed Sizes and Rare Oversized Jobs
- Frequent Mixed Sizes owns its parenthetical and arrow to SINGLE VERSATILE CABIN
- Rare Oversized Jobs owns its parenthetical and arrow to SPLIT PATH STRATEGY
- Versatile card contains its three bullet labels; split card contains its three bullet labels; preserve OR
Strategy 1: The Versatile, Shared Enclosure
A single, larger cabin accommodates daily batch racks alongside intermittent assemblies. This consolidates your process into one footprint; exhaust, fire protection, and replacement-air arrangements depend on the selected design.
However, operating a large booth for small parts demands significant energy overhead. Moving air across a wide cross-sectional area requires higher cubic feet per minute (CFM) ratings to maintain proper design velocities.
When choosing this path, ask about compatible OEM fan and control energy modes. Documented manufacturer examples conserve fan electricity and exhausted heated air during their intended non-spraying mode. Confirm which operating phases the selected controls support; a flash period is not automatically an idle period.
Strategy 2: Dedicated, Segregated Work Paths
Splitting operations into two right-sized environments isolates distinct process speeds:
- Path A: A compact, high-velocity open-face or crossdraft booth tailored strictly to small brackets, components, and quick-turn racks.
- Path B: A larger, lower-frequency enclosure or separate large-part bay.
This setup prevents an oversized assembly from halting the flow of routine parts. This approach adds equipment and service-space demands, but can help preserve overall plant cadence. Small parts clear quickly without waiting for a massive frame to finish its curing cycle.
Strategy 3: In-House Routine Work with Outsourced Exceptions
Finishing operations sometimes incur massive capital debt trying to be self-sufficient for every anomalous workpiece.
If an item exceeds your dimensional ceiling only four times a year, compare the cost of accommodating it in-house with outsourcing to an industrial coater equipped for that work. Include transport, scheduling, quality requirements, and expected future demand in the comparison.
Avoid assuming that you can solve sizing uncertainty by simply expanding an existing paint booth down the road. While modular bolt-together wall panels appear simple to lengthen, changing cabin geometry can affect airflow, exhaust capacity, ductwork, and replacement-air requirements. Have the manufacturer or qualified project team assess the proposed enlargement before treating it as future capacity.
Sizing Strategy Comparison
| Operational Model | Plant Footprint Impact | Energy and Air Handling Demand | Schedule Resilience | Capital & Maintenance Trade-off |
|---|---|---|---|---|
| Single Large Versatile Booth | Moderate; consolidated into a single operating zone. | Potentially higher air demand; assess design airflow and operating modes. | Moderate; large assemblies block routine parts unless scheduled on off-shifts. | One booth system; component counts and service needs depend on its design. |
| Segregated Small & Large Booths | High; consumes distinct floor areas and service clearances around both enclosures. | Separate loads; evaluate each chamber’s airflow and operating hours. | Potentially high; separate work paths can reduce scheduling conflicts. | Redundant fans, dual duct runs, multiple filter banks, and higher installation overhead. |
| Lean Primary Booth (Outsourced Oversize) | Potentially smaller; enclosure matches routine work. | Routine load can be smaller; compare utilities and outsourcing costs. | Routine work is separated; outside lead times remain a constraint. | Lower initial equipment investment; exposed to third-party turnaround times and transport costs for large units. |
Validating Enclosure Fit and Preparing the Specification
Once you have identified your operational sizing strategy, shift focus from process flow to physical integration. Do not rely on loose estimates for site planning. Detailed spatial clearances, working envelopes, and door configurations are covered thoroughly in our dedicated guide to paint booth dimensions.
Before advancing to equipment procurement, reconcile internal production requirements with external structural boundaries. Product technical drawings distinguish working and overall booth dimensions, separating the usable interior spray zone from the external framing, filter housings, light fixtures, and top-mounted exhaust components.
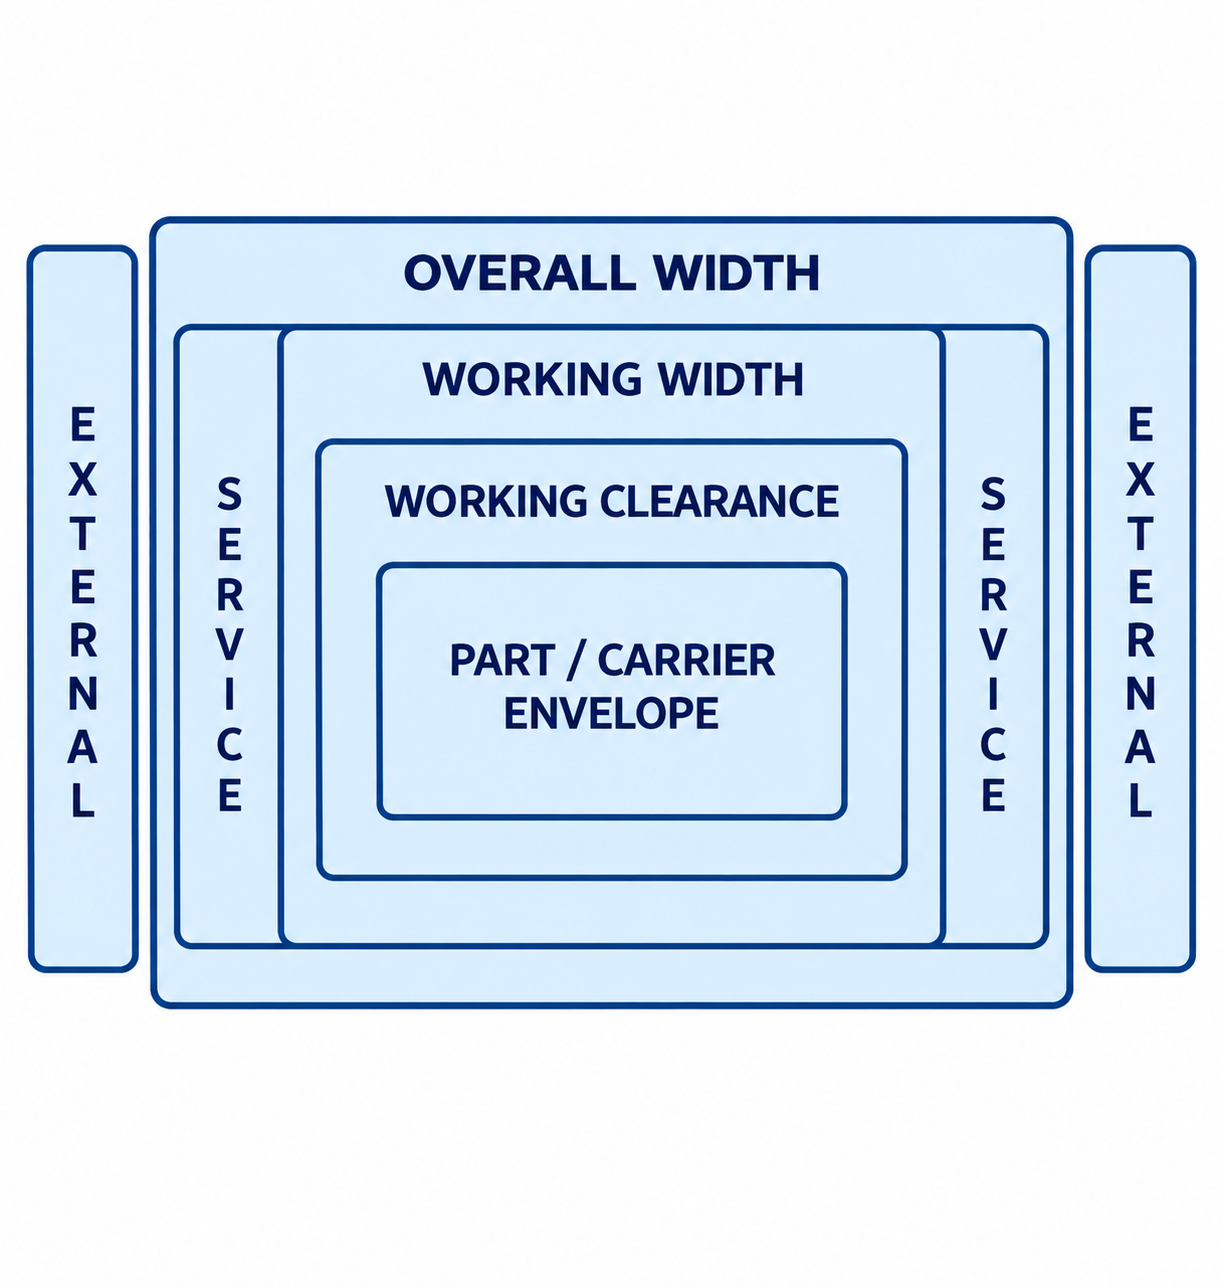
Diagram description
- OVERALL WIDTH
- WORKING WIDTH
- WORKING CLEARANCE
- PART / CARRIER ENVELOPE
- SERVICE
- EXTERNAL
- SERVICE
- EXTERNAL
- OVERALL WIDTH → WORKING WIDTH: contains
- WORKING WIDTH → WORKING CLEARANCE: contains
- WORKING CLEARANCE → PART / CARRIER ENVELOPE: contains
- OVERALL WIDTH → SERVICE: contains left service space
- OVERALL WIDTH → SERVICE: contains right service space
- EXTERNAL → OVERALL WIDTH: outside left
- EXTERNAL → OVERALL WIDTH: outside right
- Nested top-down clearance plan: OVERALL WIDTH outer boundary contains WORKING WIDTH inner boundary; WORKING CLEARANCE inside working boundary surrounds PART / CARRIER ENVELOPE.
- SERVICE strips left and right between overall and working boundaries.
- EXTERNAL strips left and right outside overall boundary.
- These are dimension/containment relationships, no process arrows.
Review physical site preparation based on industrial manufacturer guidelines:
- Floor Levelness and Pit Construction: Downdraft enclosures require concrete pit excavations or elevated basement structures. Verify floor levelness against the manufacturer’s requirements across the proposed footprint.
- Perimeter Maintenance Clearances: Equipment shells cannot sit flush against facility walls. Reliable service demands clear access around side-access filter doors, lighting utility panels, and control consoles. Qualified personnel must be able to inspect door seals, monitor filter manometers, and access electrical connections safely.
- Overhead Clearances and Exhaust Paths: Ensure unobstructed vertical room for the intake plenum, heated make-up air units, and vertical exhaust ducting through the roofline. Check for building trusses, overhead lighting runs, and overhead cranes that intersect the service zone.
- Service Infrastructure: Confirm all utility requirements before installation, ensuring that electrical service capacity, clean compressed air supplies, and natural gas or propane pressure lines meet manufacturer nameplate specifications.
Cross-check the proposed installation against booth-specific design drawings and applicable site requirements with qualified personnel.
Preparing Your Sizing Information for an Equipment Quote
When you are ready to request a project quote, avoid sending simple exterior box measurements. Providing operational inputs allows equipment engineers to configure a booth that matches your production rhythm while keeping operating costs proportional to your work.
Prepare the following operational package:
- The Rigged Part Envelope: Maximum length, width, and height of your standard parts, fully mounted on their carts, trees, or handling skids.
- Batch Transfer Method: How parts cross the threshold (overhead monorail, manual roll-in cart, forklift staging).
- Daily Cycle Target: Number of batches or parts required per shift, along with current coating, flash, and cure durations.
- Coating and Cure Chemistry: Types of materials applied (waterborne, high-solids solvent, plural-component) and whether the cabin must function as a heated bake booth.
- Dimensional Site Constraints: Maximum ceiling height, shop floor space, structural column grid locations, and available electrical and gas service ratings.
Supplying these production-grounded parameters helps suppliers evaluate the required finishing throughput and the space your routine work actually needs.
Sources
- https://www.paintbooth.com/paint-booth-dimensions-guide/
- https://globalfinishing.com/wp-content/uploads/2018/04/GFS_open_face.pdf
- https://globalfinishing.com/wp-content/uploads/2023/11/General_Industrial_Booth_Owner_Manual.pdf
- https://www.paintbooth.com/what-utilities-do-you-need-before-installing-a-paint-booth/
- https://www.paintbooth.com/can-a-paint-booth-be-expanded-as-your-business-grows/
- https://www.paintbooth.com/quote/