
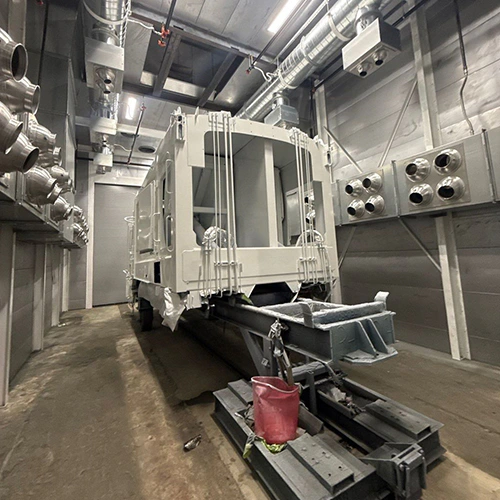
A paint booth is an industrial enclosure, a ventilation system, and a controlled lighting environment integrated into one production asset. Evaluating whether one booth is superior to another requires looking beyond marketing claims about gauge thickness or proprietary fastener names. True build quality reveals itself in the engineering submittals: repeatable panel joint tolerances, documented structural load paths, ergonomic service access, and a mechanical design configured precisely for your finish quality requirements.
Suppliers often simplify this comparison down to a single feature—such as panel fastening methods—to steer the sale. Making a sound capital equipment decision requires analyzing the complete engineering package using verifiable drawings, manufacturer documentation, and structural schedules.
Defining Operational Quality Beyond Fastener Labels
A booth that functions reliably for ten years does so because its structural alignment, pressure containment, and component access were designed around production realities. High build quality means panels arrive flat, square, and cleanly punched so that assemblers do not have to drift holes or warp sheet metal to achieve a perimeter seal. It means the enclosure resists deflection when exhaust fans ramp up to operating static pressure, and technicians can service critical components without taking half the cabin apart.
The industry often reduces construction quality to a binary argument between bolted flanges and self-tapping screws. This is an oversimplification. While properly manufactured bolted systems can support repeatable alignment during assembly and approved reassembly, a properly engineered screw-fastened booth utilizing structural stiffeners and appropriate metal gauges can provide decades of reliable service. Conversely, a poorly manufactured bolted booth with misaligned prepunched holes will leak, bind, and rack out of square just as quickly as an under-engineered screw-assembled cabin.
Quality is determined by the total system design:
- Structural repeatability: Panels align square under standard assembly techniques using the manufacturer’s approved alignment and assembly methods.
- Pressure integrity: Joints, floor channels, and door perimeters maintain an effective seal under sustained positive or negative pressure cycling.
- Service ergonomics: Daily, weekly, and monthly maintenance points are accessible from dedicated service zones.
- Process compatibility: The physical dimensions, air routing, and lighting layout support the actual parts, hang heights, and cycle times in your production schedule.
Reading the Panel and Structural Construction Evidence
To judge panel and framing quality accurately, request the engineering submittals, assembly drawings, and fastener schedules for the specific model under consideration. Generic sales brochures conceal the exact engineering details that determine field performance.
| Engineering Focus | Evidence to Verify |
|---|---|
| Interior and exterior envelope | Working dimensions, overall equipment and required access |
| Fasteners and joints | Hole patterns, flange details and approved fastener schedule |
| Load distribution | Bracing, tie-ins and ceiling support |
| Foundation | Slab condition, anchor design and any pit requirements |
Working Envelope vs. Footprint Dimensions
Distinguish the interior working dimensions from the overall external dimensions on manufacturer layout drawings. As documented in technical literature for industrial equipment, a booth is never just an interior rectangle. Intake plenums, exhaust towers, structural outriggers, motor mounts, and door swing radiuses can increase overall dimensions and required access space. Ensure the layout drawing reflects the true exterior boundaries alongside overhead structural clearances, building columns, and fire suppression drops.
Panel Forming, Flanges, and Joint Schedules
Examine the manufacturer's joint detail. High-end industrial equipment often utilizes a documented nut-and-bolt construction method featuring four-sided pre-punched panel flanges. In this configuration, precision-located holes dictate the squareness of the enclosure as it is bolted together, establishing reliable mechanical clamping across the entire panel seam.
If the booth utilizes overlapping, self-drilling screw connections, review the manufacturer assembly documentation to confirm the approved screw schedule, gauge specifications, and panel stiffener spacing. Ask whether the joints rely entirely on the mechanical bite of the screw in thin sheet metal for structural shear, or whether cold-rolled structural channels carry the primary mechanical loads.
Slab Anchorage and Overhead Service Space
Structural stability depends on the foundation and surrounding clearances. Installation documentation from leading manufacturers requires verifying floor flatness, overhead truss clearances, side service access, and utility drops with qualified personnel before staging equipment. Review the structural submittals to identify:
- Who specifies the slab anchor sizing and embedment depths.
- Whether roof panels are self-supporting or require intermediate ceiling stiffeners, purlins, or external building support tie-ins.
- Whether heavy equipment—such as direct-drive exhaust fans or air make-up units—imposes concentrated dead loads that require dedicated structural framing rather than sitting unsupported on roof panels.
Evaluating Maintenance and Future Facility Changes
A booth that is difficult to maintain quickly becomes an operational liability. When maintenance tasks are frustrating or time-consuming, technicians defer filter changes, ignore worn door seals, and allow light levels to degrade, directly impacting the quality of applied finishes.
Filtration Ergonomics
Follow the model-specific service and operations manual’s filter pressure limits, airflow checks and prescribed time-based changes; the GFS Dry Filter manual provides an example. If technicians must remove dozens of structural framing clips, crawl into confined exhaust plenums, or use special tools simply to drop a roll or change exhaust pads, production stops and filter change-outs get postponed.
Verify where and how filters are changed:
- Intake filtration: Are ceiling or door intake filters held in rigid, gasketed grids that prevent bypass? Can an operator swap them from inside the cabin using basic access equipment, or do they require dismantling overhead ducting?
- Exhaust filtration: Are the arrestor pads or cartridges serviceable from inside the working envelope, or via dedicated access doors that do not compromise the seal?
- Contaminant disposal: Filter servicing must account for the safe, code-compliant handling and disposal of coating-contaminated media. Smooth, snag-free interior channels prevent spent filters from tearing and dropping particulate back onto finished workpieces during removal.
Lighting Maintenance and Location
Lighting fixtures must provide uniform, shadow-free illumination without presenting maintenance headaches. Check whether fixtures are rear-access or front-access:
- Rear-access fixtures: Technicians replace tubes, drivers, or ballasts from the outside of the booth cabin, eliminating the need to drag maintenance ladders, tools, and contaminated carts inside the clean spraying area.
- Front-access fixtures: Service occurs from inside the cabin. While common and cost-effective, fixtures must feature robust hinged bezels, secure safety latches, and durable seals that hold up against repeated opening.
Facility Changes, Relocation, and Modifications
Production lines frequently change. If your facility expands or reconfigures in three years, can this booth move with you?
Panel construction affects relocation feasibility alongside condition, manufacturer instructions and the destination installation. Bolted panels may support disassembly and reassembly, but inspect joints and fasteners before reuse. For screw-fastened joints, have the manufacturer assess worn holes and specify any approved repair or refastening method.
Regardless of the fastening method, any structural modification—such as lengthening a cabin, adding an automated conveyor opening, or converting from a non-heated to a heated cycle—demands direct manufacturer review. Modifying structural members or drilling unapproved field penetrations without engineering approval can compromise structural integrity and affect factory listings. Ensure the supplier provides serialized equipment manuals, complete wiring schematics, and an established OEM replacement parts inventory for wear items like door hinges, latch hardware, and door perimeter gaskets.
Aligning Structural Enclosure with Operating Systems
A structurally robust cabin cannot compensate for poorly matched mechanical components. The cabin panels, doors, air handling systems, and controls must operate as an integrated unit tuned to your specific finishing process.
| Component | Integration to Verify |
|---|---|
| Airflow configuration | Part geometry, finish requirements and building interface |
| Access doors | Structural details, hinges, seals and operating clearance |
| Process monitoring | Pressure/airflow indications and required interlocks |
| Mechanical equipment | Fan operating point, duct resistance and balancing controls |
Airflow Configuration Suitability
No single airflow design—whether crossdraft, side downdraft, semi-downdraft, or full downdraft—is universally superior. Quality lies in how well the airflow style matches your parts, facility constraints, and production tempo:
- Crossdraft: Economical and straightforward to install; introduces air through front/entry doors and exhausts through the rear wall. Highly effective for flat or simple profiles, though overspray travels past downstream parts.
- Side Downdraft: Draws air from an overhead ceiling plenum and exhausts horizontally through low side-wall plenums. Delivers high-quality finish capability without requiring expensive concrete pit excavation.
- Full Downdraft: Delivers clean vertical airflow straight down into grated floor pits. Can provide suitable overspray control on large or complex parts when the airflow and loading are properly designed, provided your facility can accommodate concrete trenching or elevated basements.
Door Construction and Static Sealing
The primary point of physical wear in any finishing enclosure is the door system. Under operating conditions, static pressure forces constantly pull or push against large door faces. Look for:
- Structural perimeter framing: Avoid doors that are simply sheet metal panels bent at the edges. Verify that the documented door construction and load ratings resist the expected deflection and duty cycle.
- Adjustable industrial hinges: Continuous piano hinges or non-adjustable stamped hinges can bind or sag over time, ruining the perimeter seal. Heavy-duty, bolt-on hinges with vertical and horizontal adjustment permit realigning doors after years of heavy cycling.
- Compression seals: Compare gasket material, retention, coating compatibility and replacement instructions against the expected duty cycle.
Equipment Certification and Total Asset Economics
A quality enclosure functions safely alongside exhaust fans, electrical distribution panels, and heating appliances. However, an advertised certification label does not mean the entire installation has a blank-check approval. Some certifications apply only to the discrete industrial control panel, while others cover the complete prefabricated booth assembly. Consult the manufacturer's paint booth certification evidence to verify the exact scope of the listing and understand what field evaluation requirements remain for local electrical and mechanical inspectors.
Furthermore, construction differences directly influence overall paint booth ownership costs. Well-toleranced panels that assemble cleanly can reduce field assembly labor and rigging time. Long-lasting perimeter door seals prevent overspray from dirtying the plant environment. Exterior-serviceable light fixtures and standardized filter racks keep preventative maintenance within standard labor windows rather than requiring overtime shutdowns.
Claim-to-Proof Checklist: Verifying Vendor Proposals
When comparing supplier bids, separate marketing language from documented engineering fact. Use the following framework to request concrete evidence for every structural claim before committing capital.
| Construction Claim | Evidence to Request | Impact on Installation & Service | Unresolved Scope / Risk |
|---|---|---|---|
| "Precision-aligned, heavy-duty panel joint system" | Panel joint detail drawings, flange dimensions, and the approved fastener schedule. | Governs whether panels clamp flush using approved assembly methods; informs enclosure rigidity under static pressure. | Risk of air leakage, difficult field assembly, or relying solely on sheet metal thread engagement for structural integrity. |
| "Self-supporting cabin requires no external framing" | Structural layout drawings indicating ceiling load limits, header beam sizes, and slab anchor pullout specs. | Clarifies rigging requirements, crane access, slab reinforcement needs, and interference with building trusses. | Hidden costs for structural field headers, building tie-ins, or floor remediation to handle point loads. |
| "Quick-service filtration and illumination design" | Detail drawings showing filter retention racks, door clearances, and light fixture service access (front vs. rear). | Dictates labor time for routine filter changes; determines whether light maintenance contaminates the clean spray envelope. | Operators bypass maintenance if filter racks bind; production downtime increases during fixture service. |
| "Heavy-duty, air-tight industrial door assembly" | Door shop drawings showing interior structural tube framing, hinge load ratings, and gasket retention details. | Supports assessment of door deflection, alignment and seal performance over the specified duty cycle. | Premature seal failure, particulate contamination in the plant, and costly door replacement. |
| "Expandable modular architecture" | Written manufacturer engineering policy regarding cabin extensions, mechanical upgrades, and relocation. | Dictates whether the asset can be modified or moved as facility throughput grows over time. | Inability to relocate or expand equipment without voiding listings or replacing large sections of the cabin. |
Do not evaluate quotes based on price and a generic footprint rectangle alone. Ask suppliers to submit project-specific assembly prints, mechanical layout drawings, and clear scopes of work for installation, slab preparation, and commissioning. When you are ready to compare technical submittals across competing manufacturers, request a documented equipment comparison to verify that the booth you select is engineered, documented, and supported to deliver long-term production value.